Hazelcote Manor
An imagined Cotswold manor of honey stone and wisteria, with flagged rooms, a great oak-trussed barn and a walled garden falling to an orchard.
Salenna Editorial ·
ConceptAI-generated Concept: an original Cotswolds-inspired imagined home, unlocated and unmeasured; not a documented property.
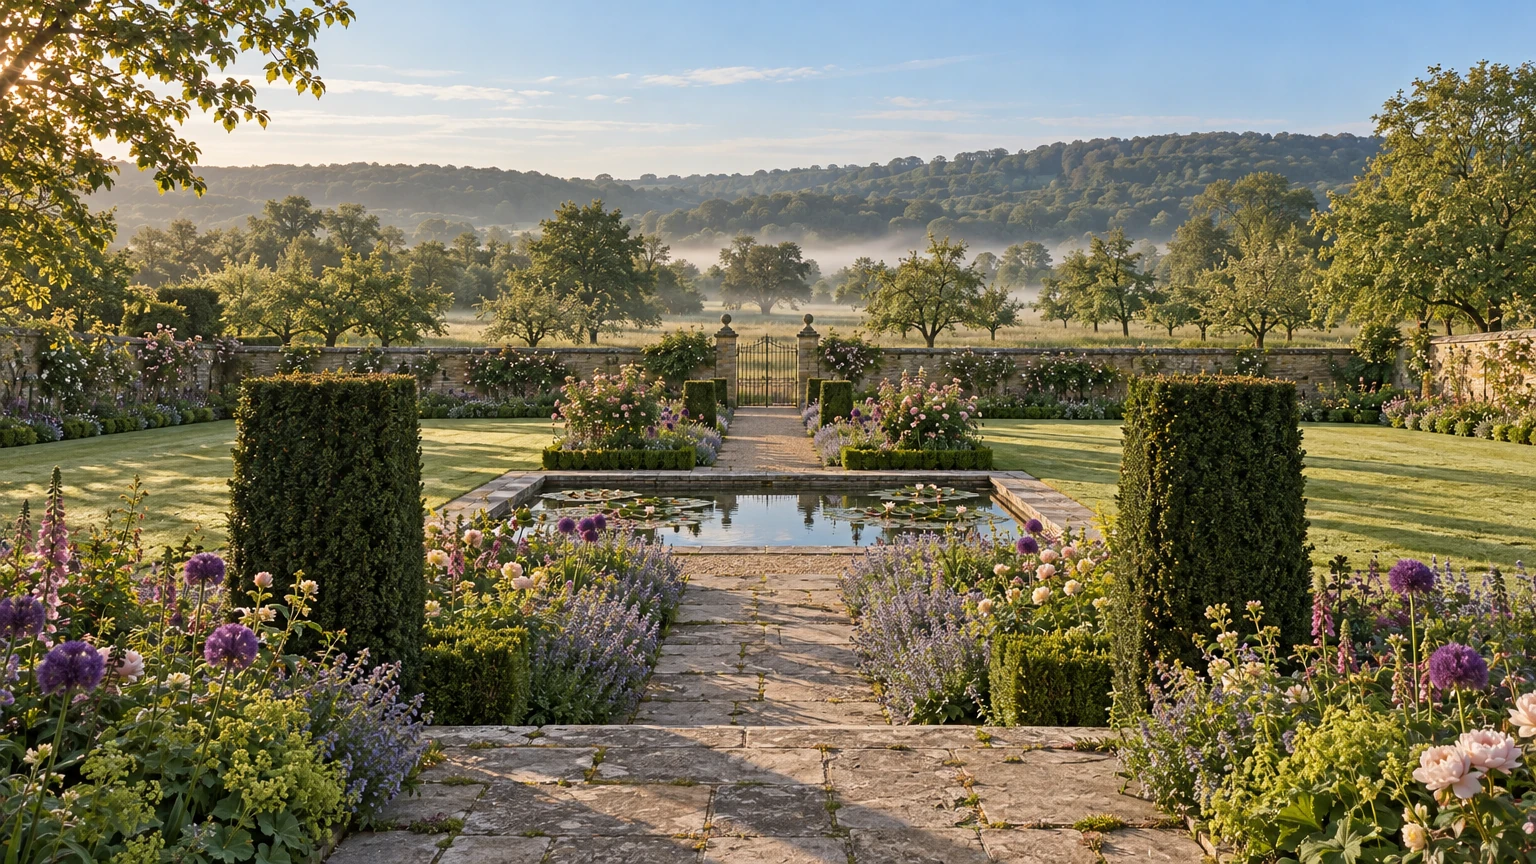
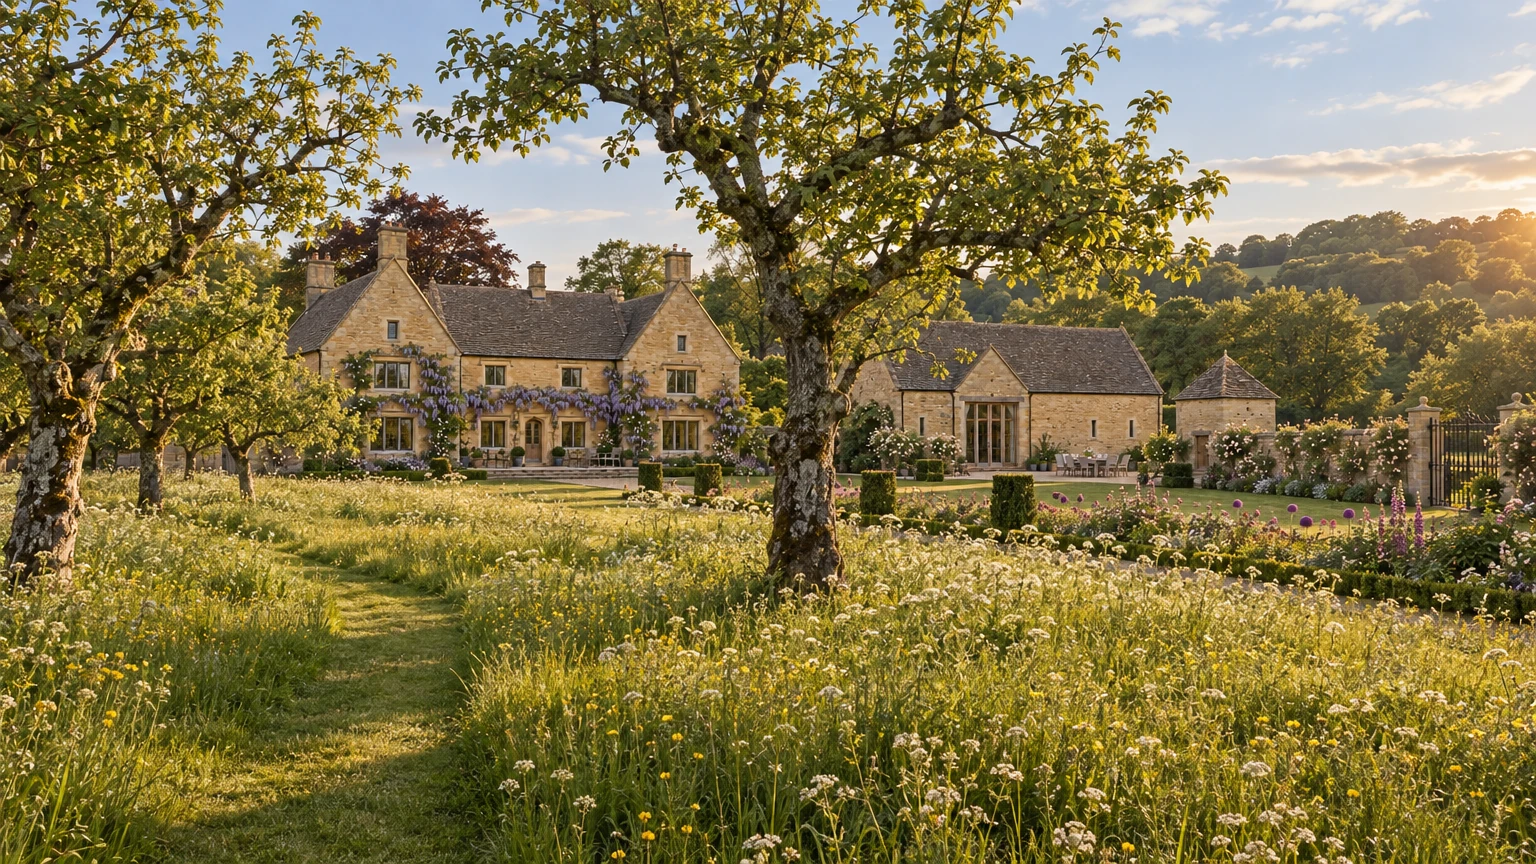
Hazelcote Manor is an imagined Cotswold house set in a sheltered, south-facing fold of a valley, with beech woods on the far slope and old fruit trees running down towards the water meadows. The concept takes place in the last week of May, when wisteria hangs across the stone, alliums and catmint fill the borders and cow parsley stands tall in the orchard grass. Early in the morning, mist lies along the valley floor, seen down the garden axis between two clipped yew pillars and through a wrought-iron gate in the garden wall.
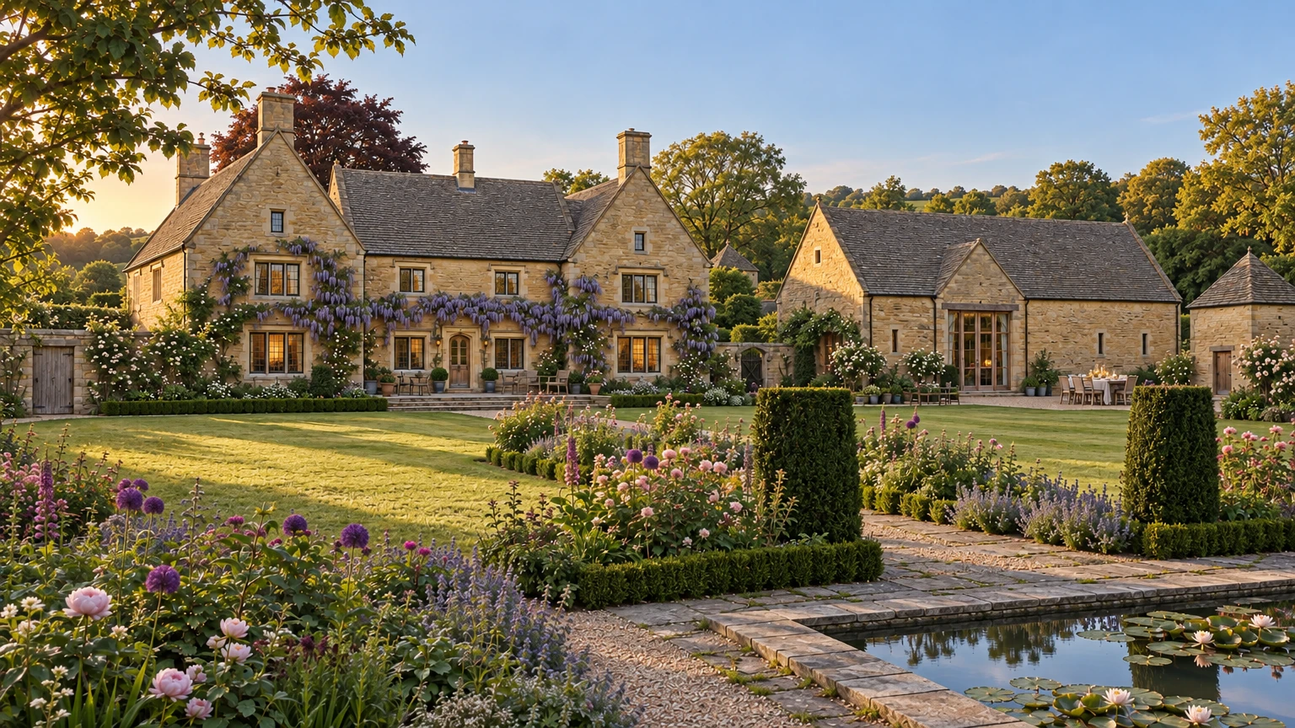
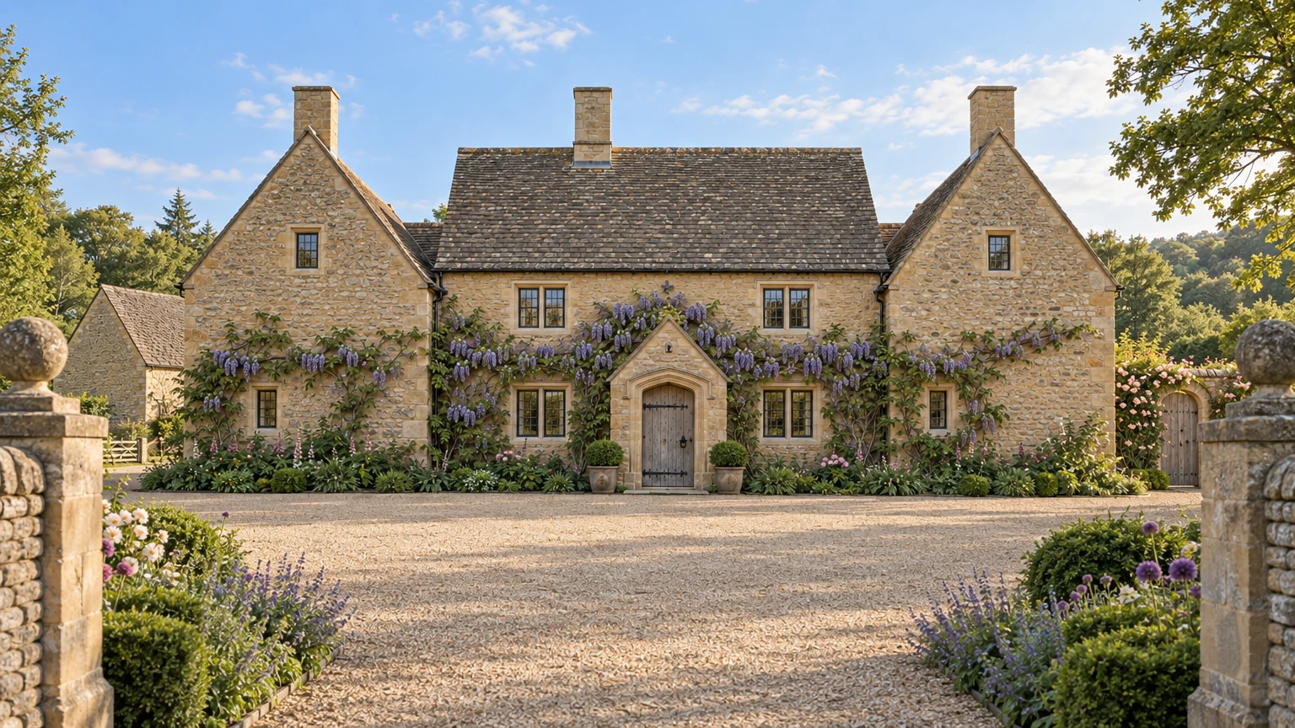
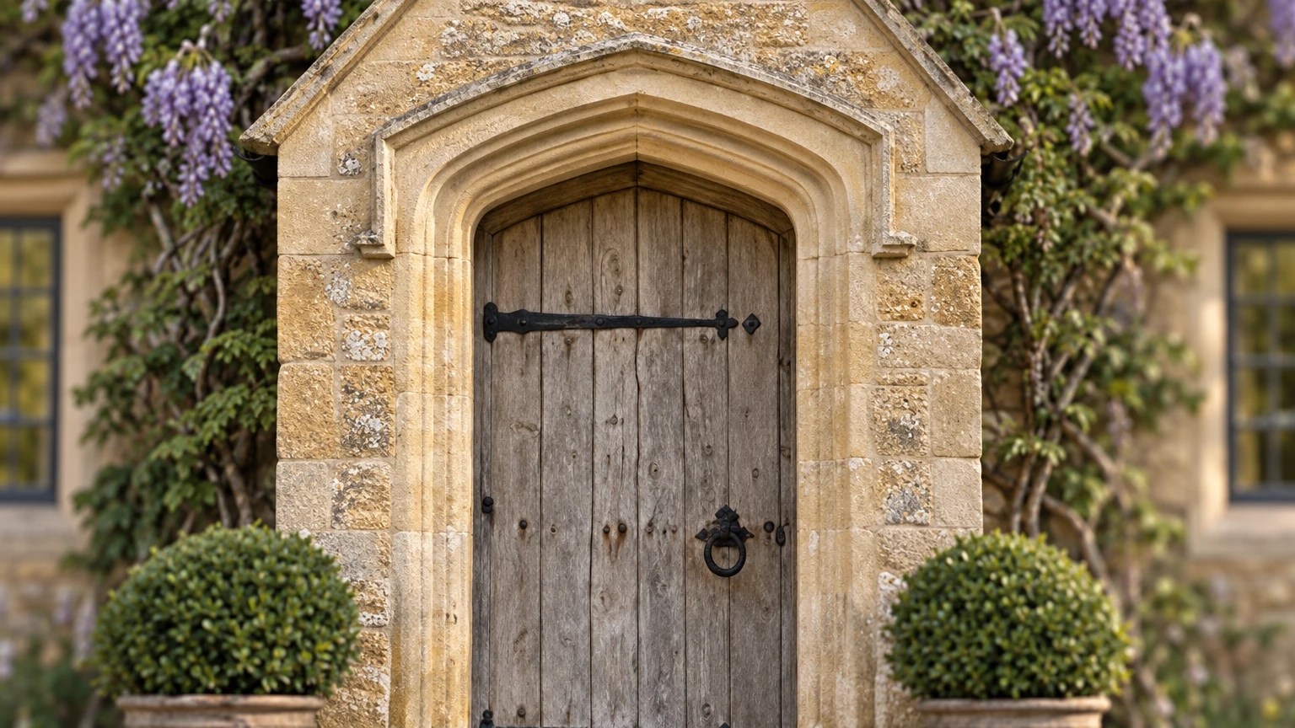
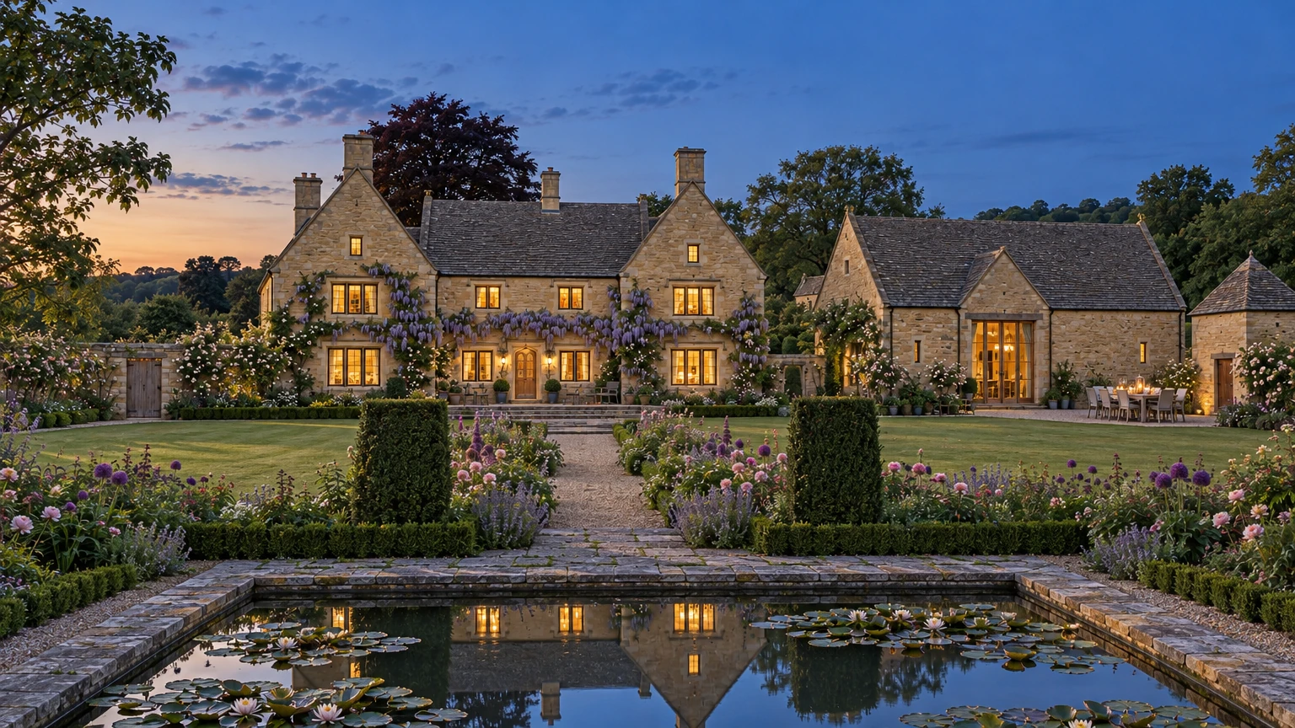
The house is approached from a quiet lane between two square stone gate piers. A short gravel drive leads straight to the north front: a hall range set between two steep gabled wings, each crowned by a tall ashlar chimney, under roofs of lichen-mottled stone slate. Walls are honey limestone laid in coursed rubble, the windows are stone mullions with small leaded lights, and at the centre a gabled porch frames a silvered oak door with forged strap hinges. Beside the house, a gravel farmyard opens onto a square dovecote and a long threshing barn.
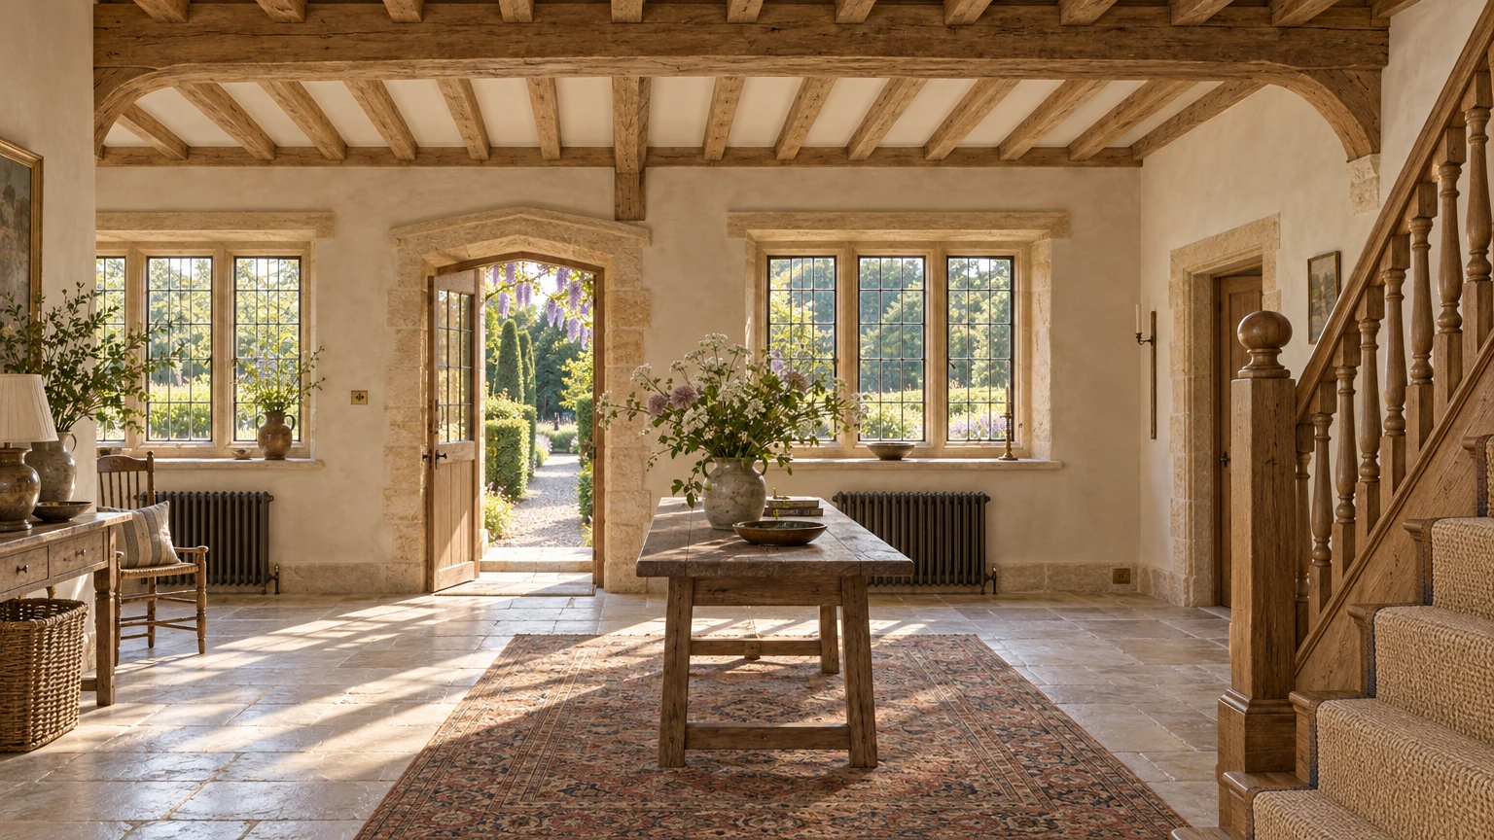
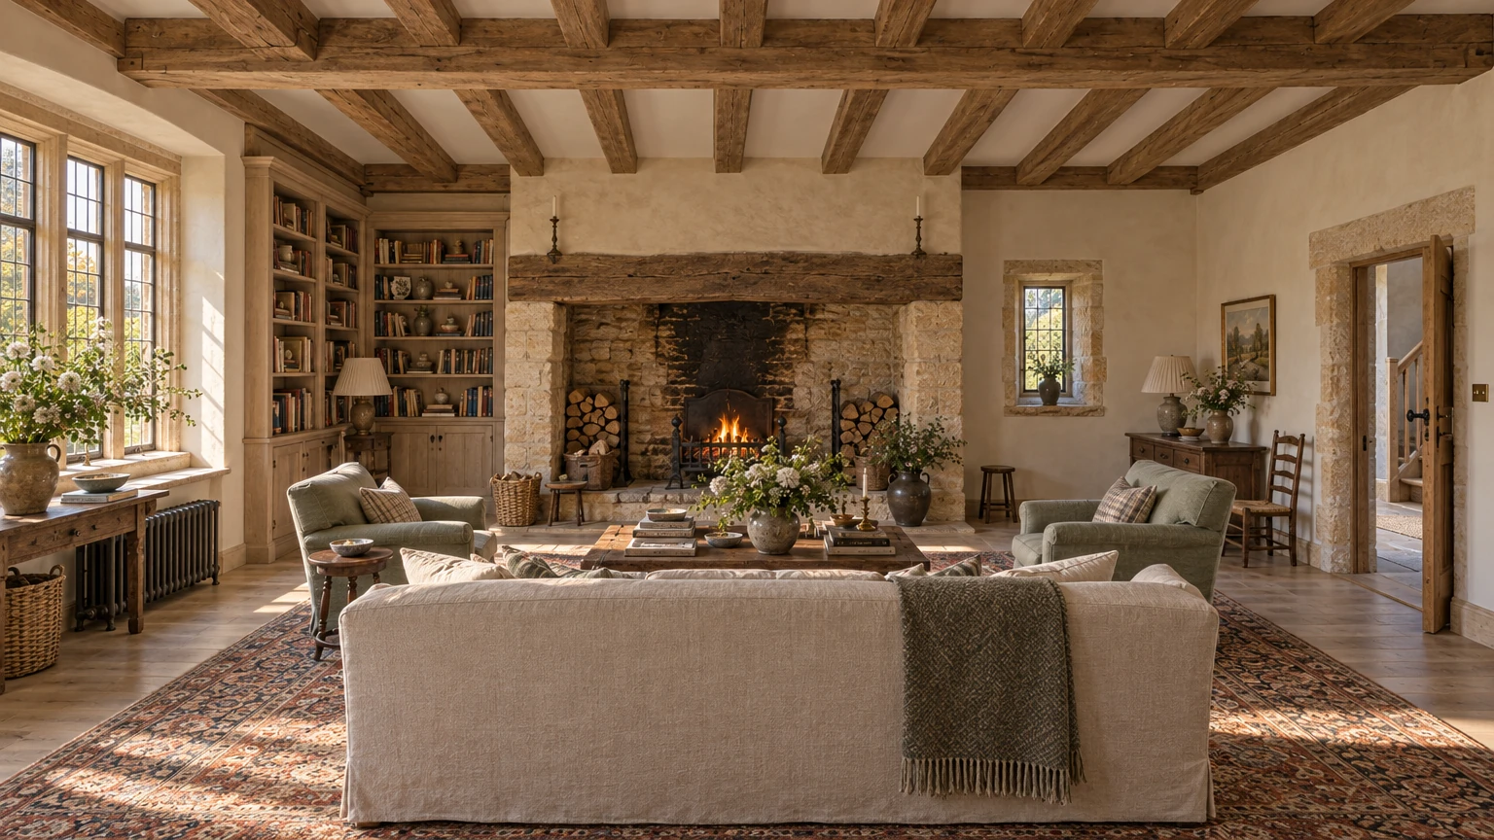
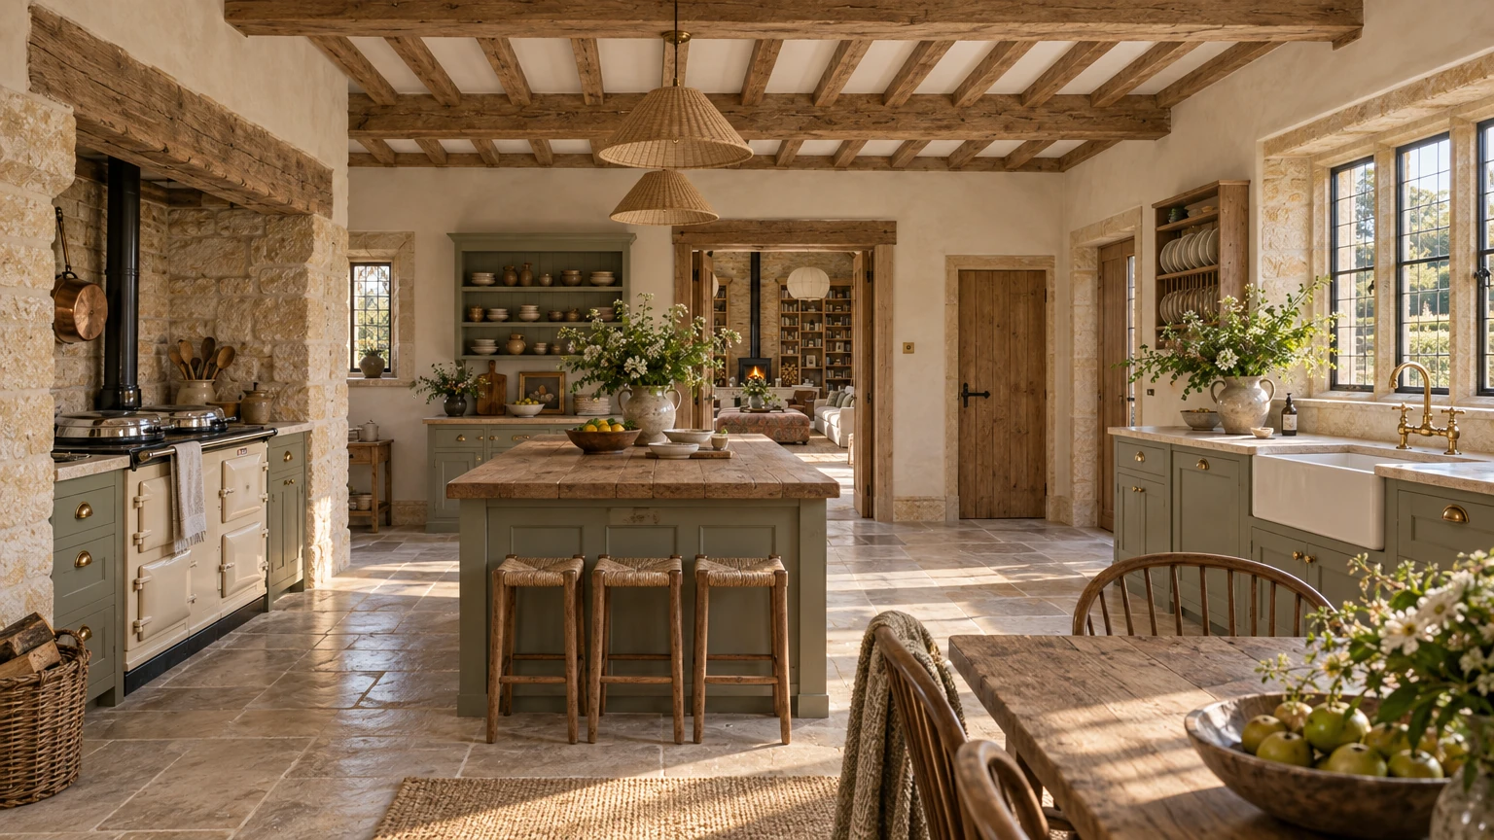
Inside, the hall is cool and bright, with worn limestone flags, limewashed walls, chamfered oak beams and an oak stair with turned balusters and ball-finial newels rising along one wall. The drawing room beyond is warmer: a deep stone inglenook under a heavy oak beam holds a log fire, faced by a loose oatmeal-linen sofa, two sage armchairs and an antique Persian rug on limed oak boards, with books built into the wall beside a mullioned window. The kitchen keeps its old inglenook too, now fitted with a cream range cooker, alongside sage-painted cabinetry, a scrubbed-oak island with rush stools and a deep white sink under leaded casements.
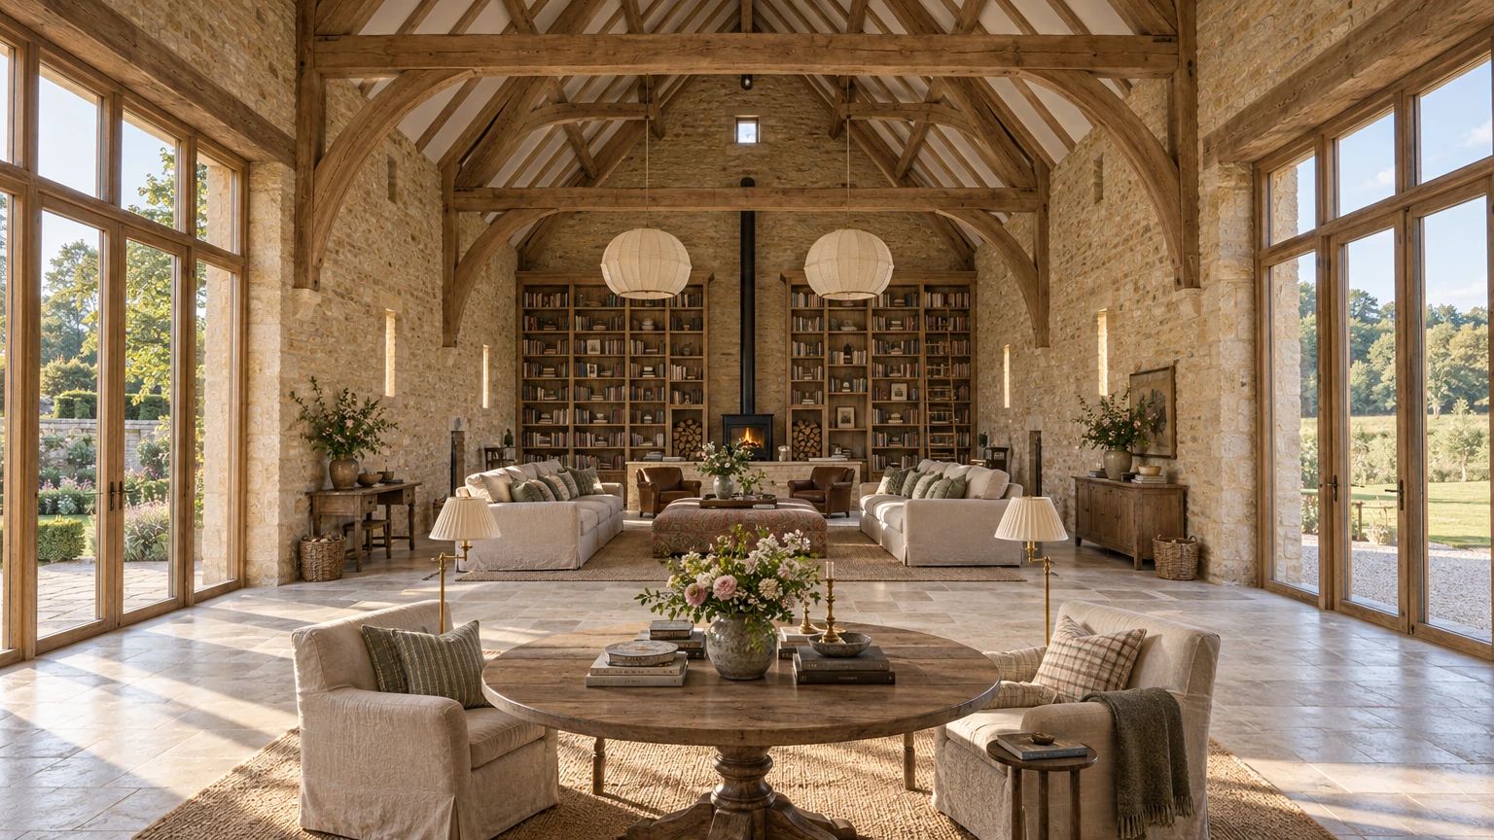
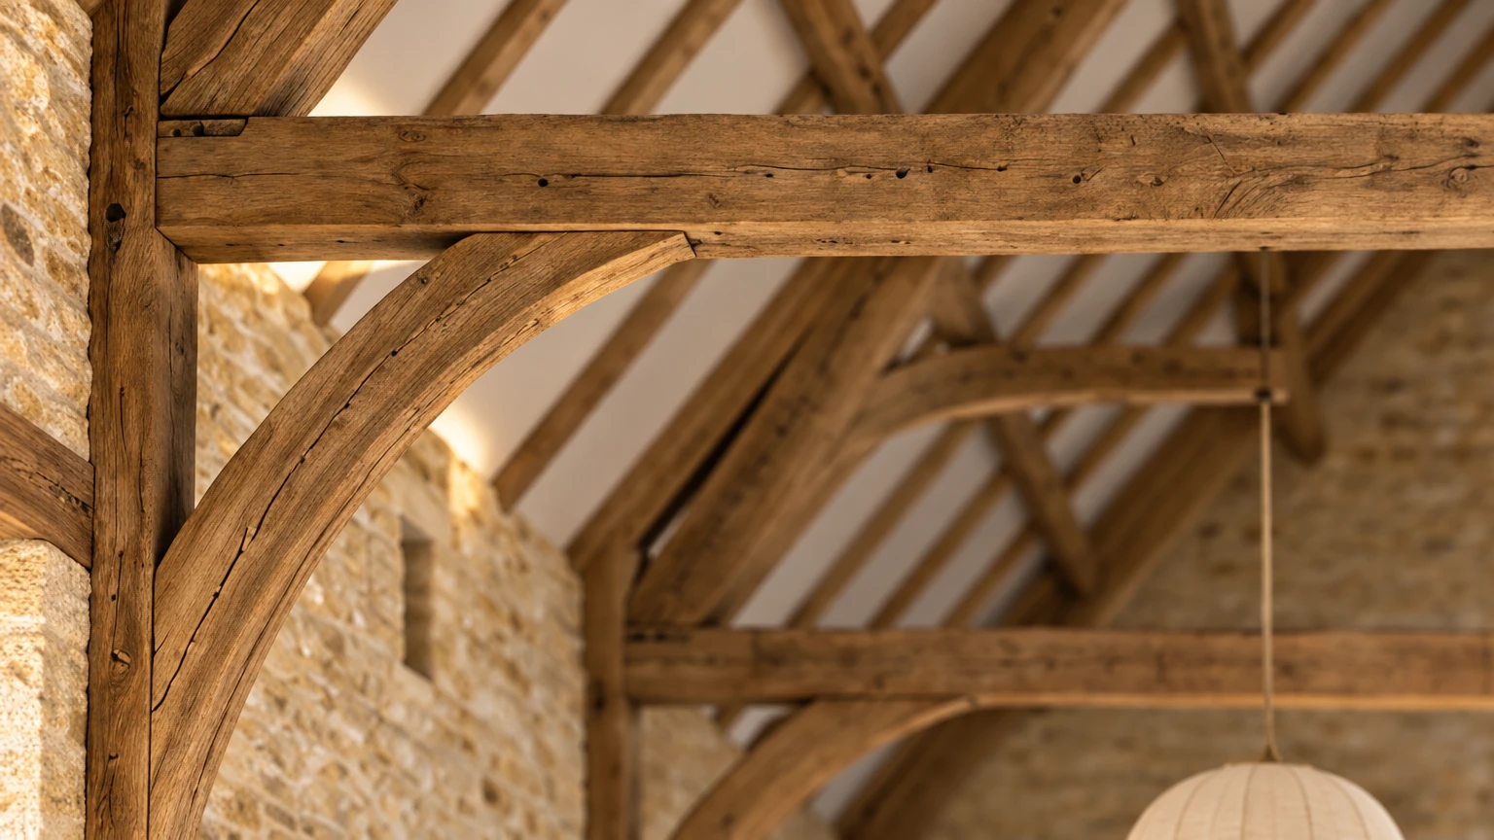
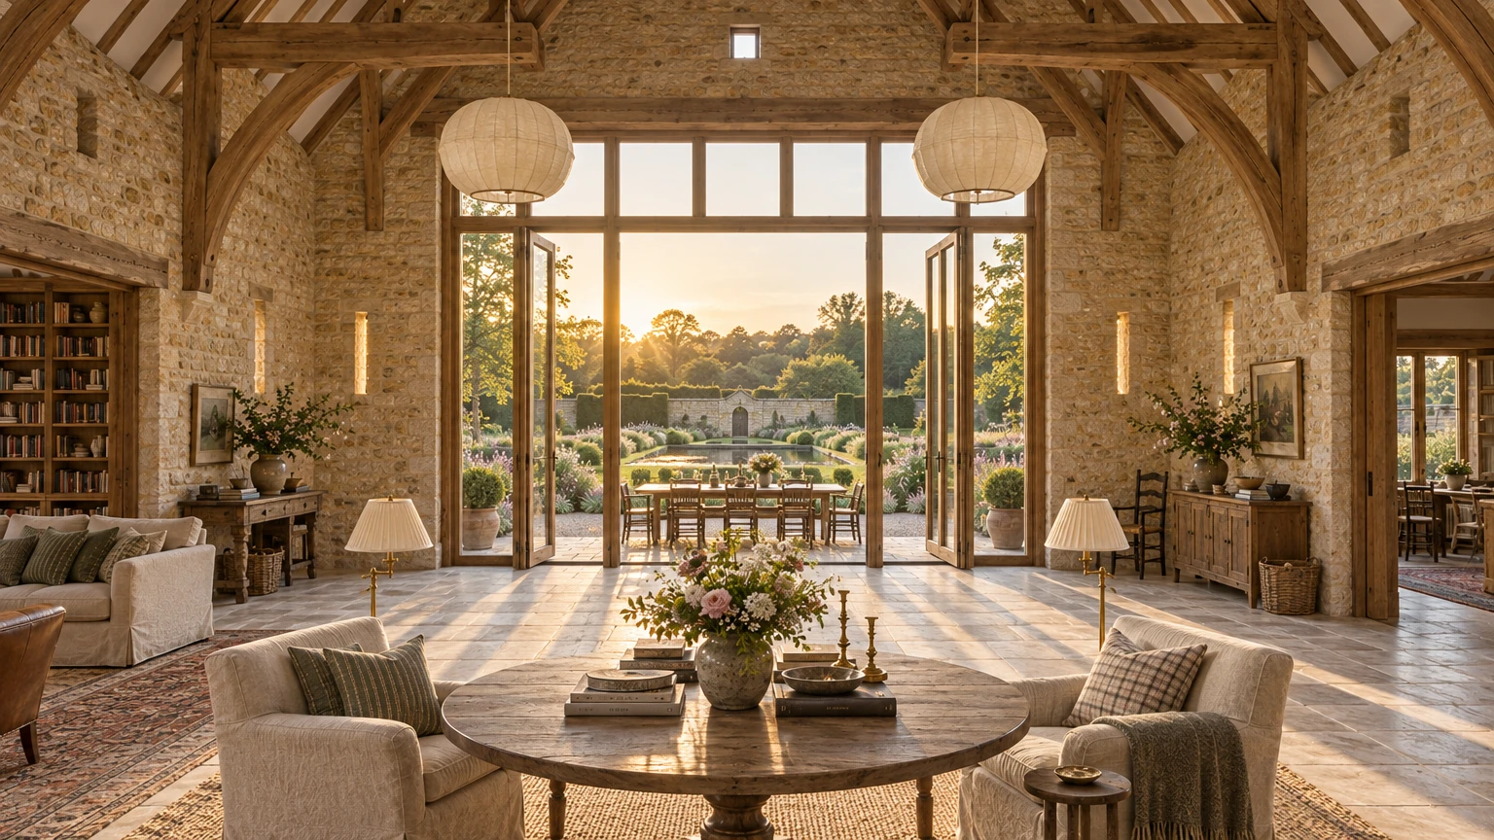
The signature space is the great barn, which the concept turns into a long garden room and library. Oak trusses with curved wind-braces recede overhead against honey-stone walls pierced by narrow glazed slits, and two opposed cart openings, glazed full height in pale oak, fill the middle of the room with light from both sides. A round oak library table with two linen reading chairs stands on the flags in the foreground; beyond, two flax-linen sofas face each other across a low upholstered ottoman before walls of oak bookshelves and a black wood stove.
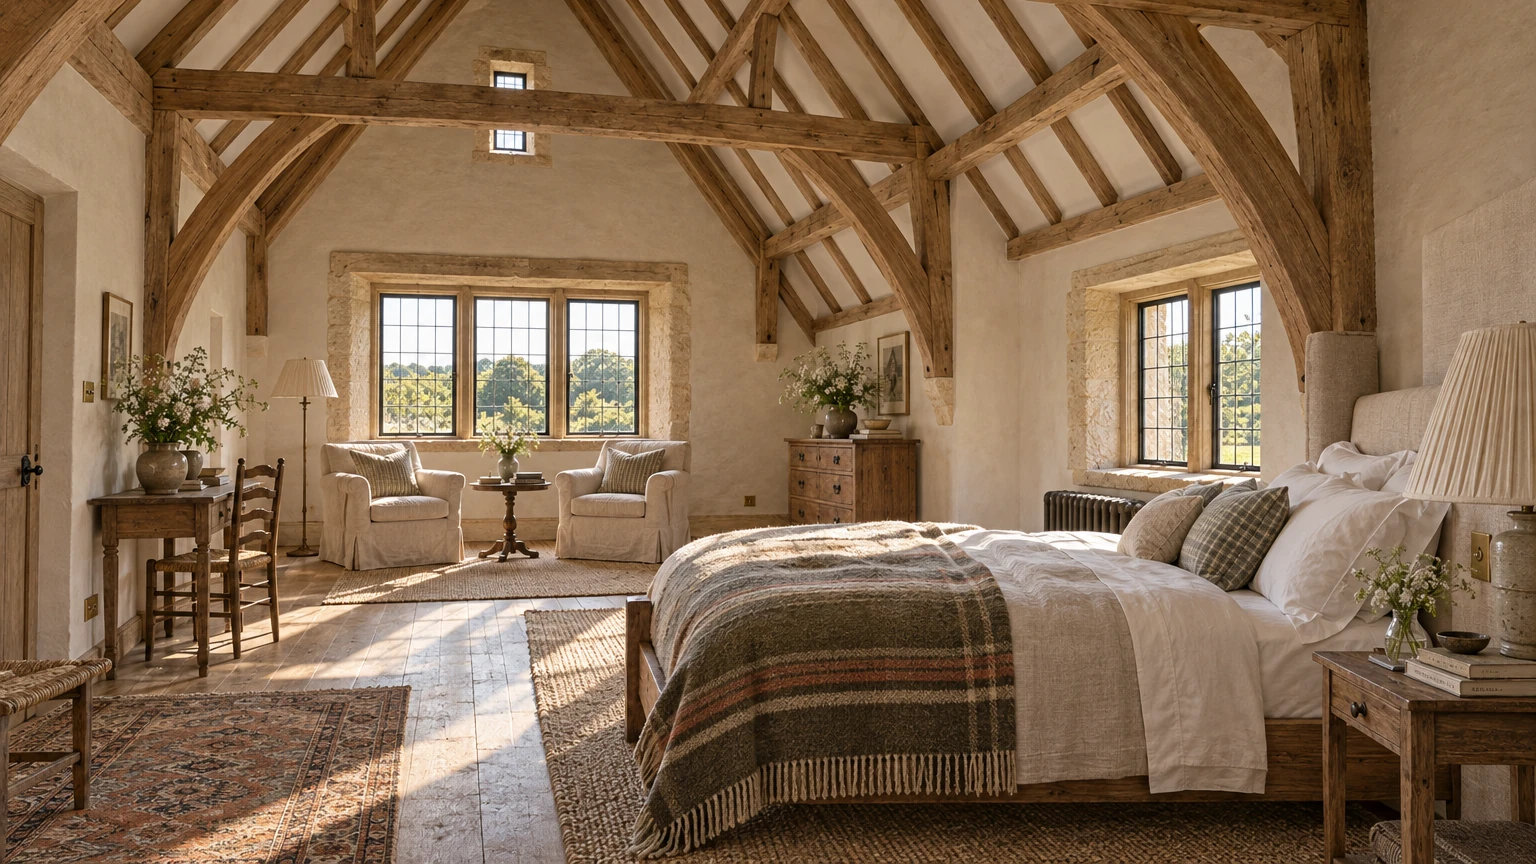
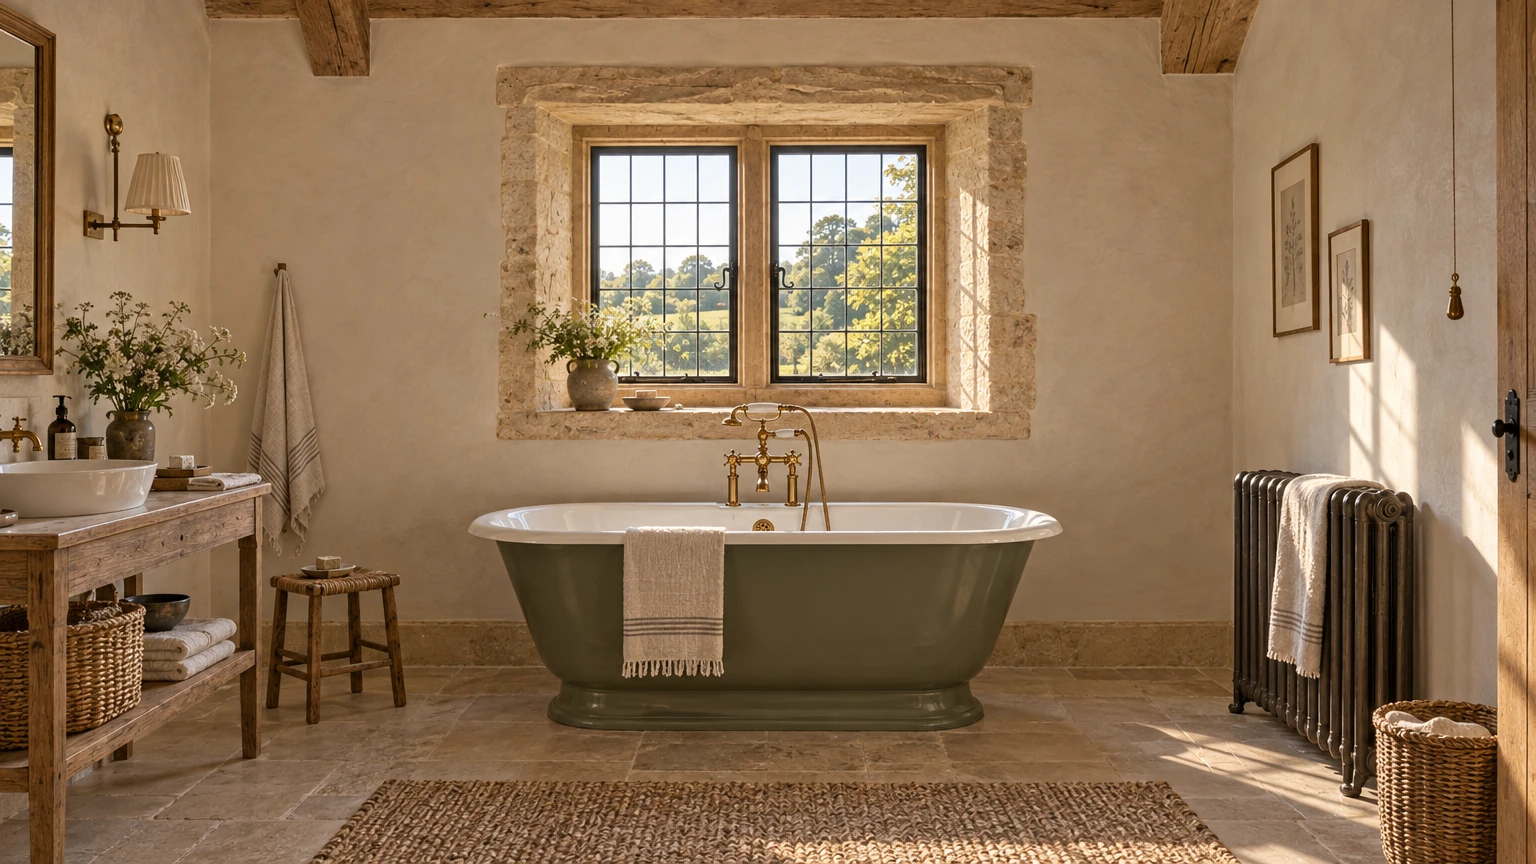
Upstairs, the primary bedroom is open to the roof, its limewashed plaster set between oak rafters, collars and curved braces. An oak bed with a tall linen headboard faces a three-light gable window with two linen armchairs before it; a striped wool blanket, wide boards and faded rugs keep the room soft. The single bathroom is plain and generous: a roll-top bath painted deep sage, with unlacquered brass taps, stands on honed limestone beneath a small mullioned window, between an oak washstand and a cast-iron column radiator.
South of the house, a walled garden of clipped yew, catmint, alliums and roses frames a still lily pool, and beyond its gate an orchard of gnarled apple trees stands in long grass with buttercups and cow parsley. At golden hour the barn's west wall glows and its tall glazed doors stand open onto a supper table laid on the flags. By blue hour the mullioned windows of the south front are lit warm and repeated among the lily pads, and the chimneys stand dark against a deep blue sky.