Bluestone Meadow Barn
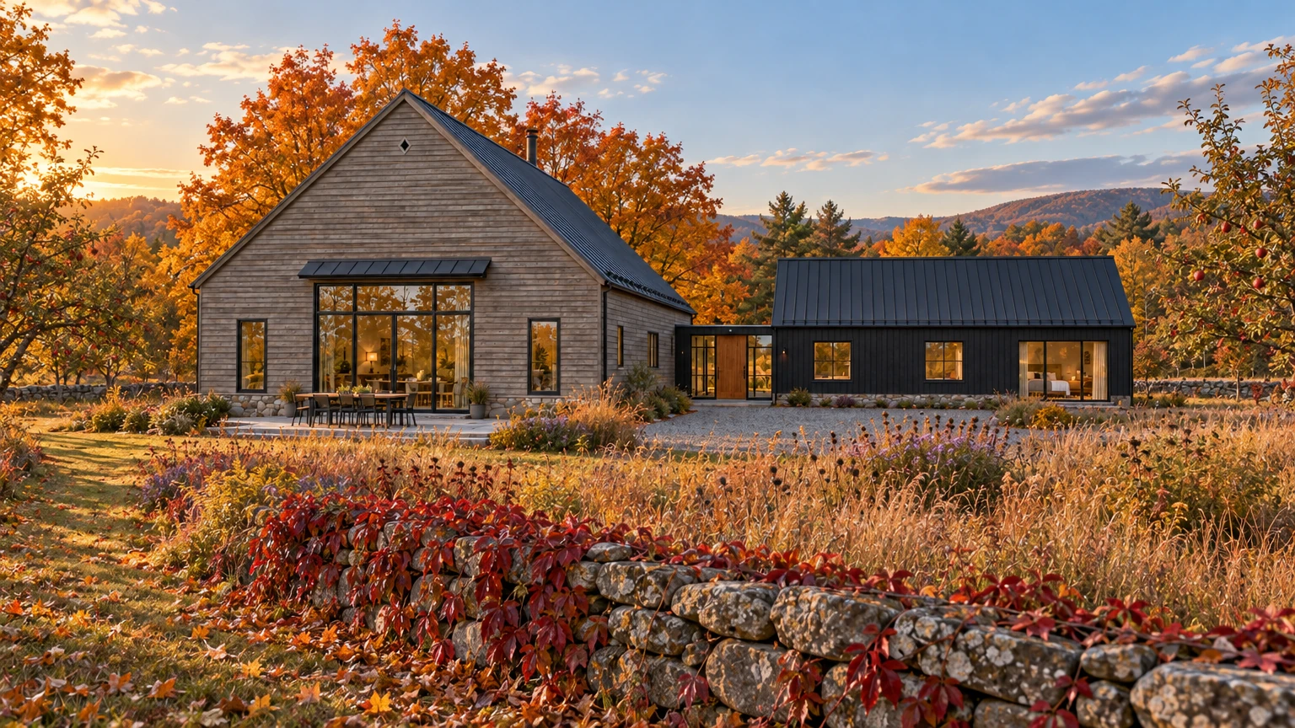
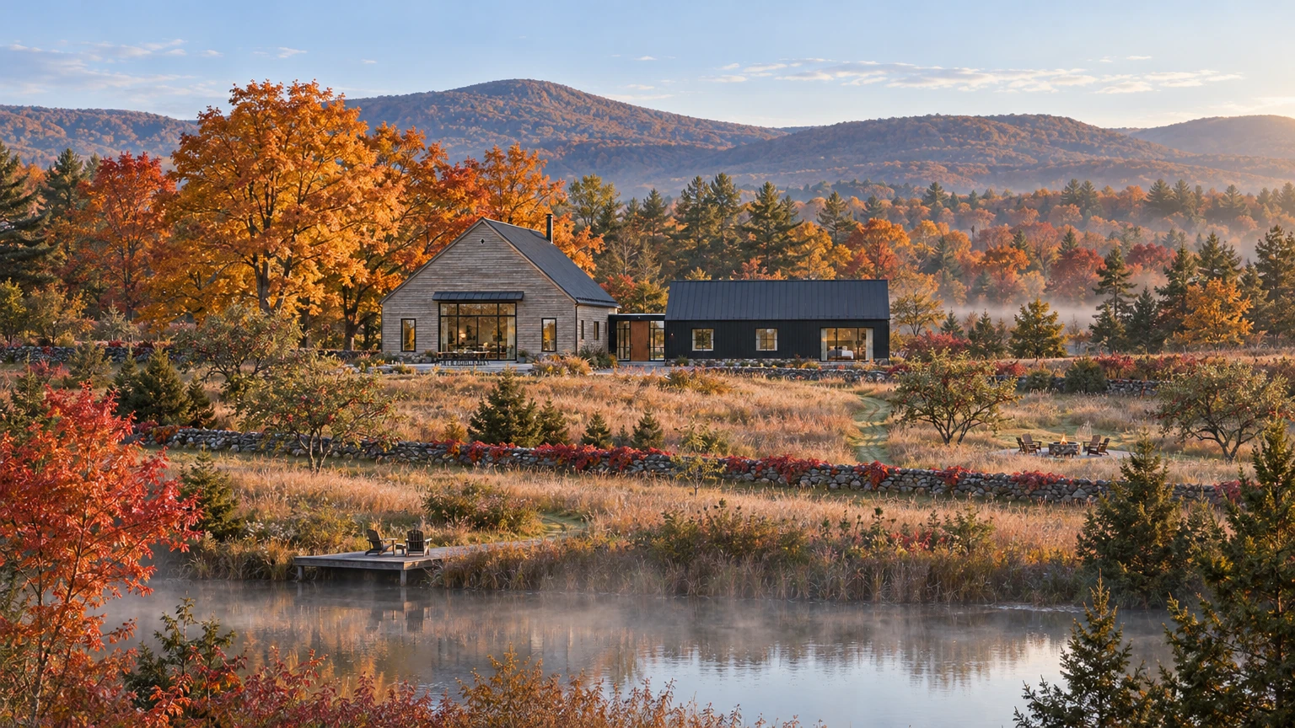
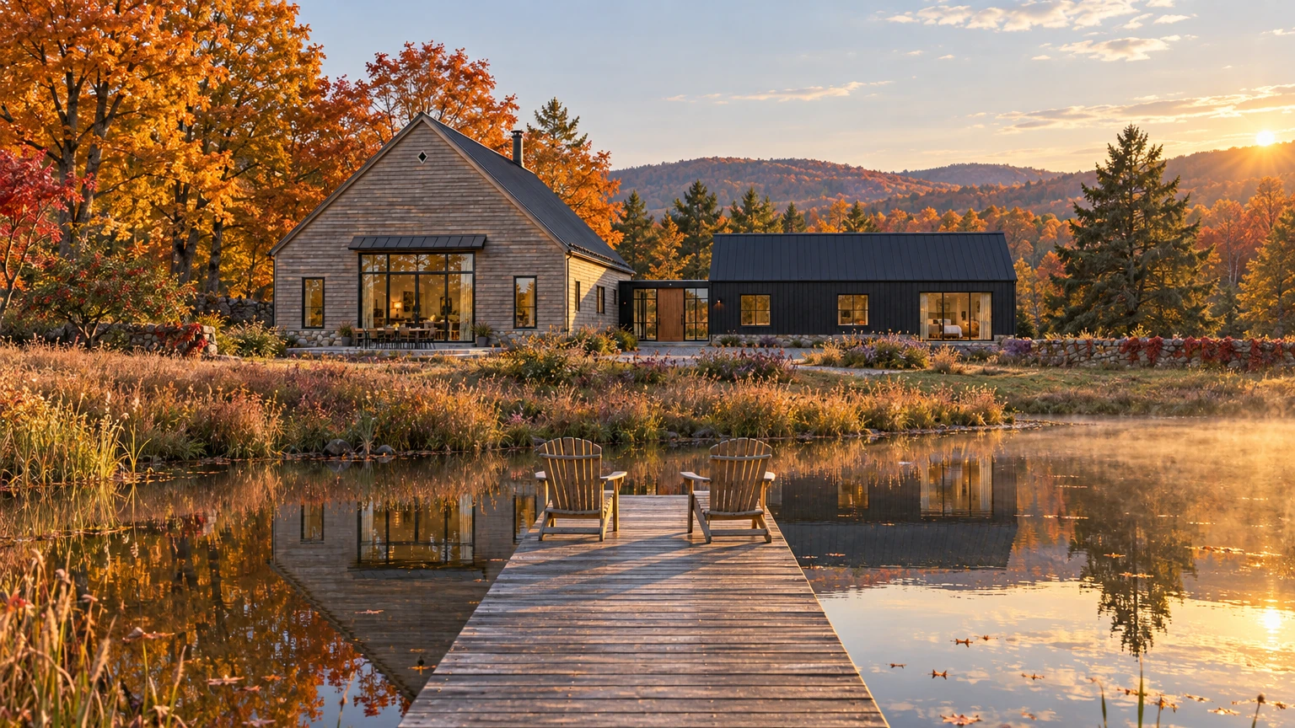
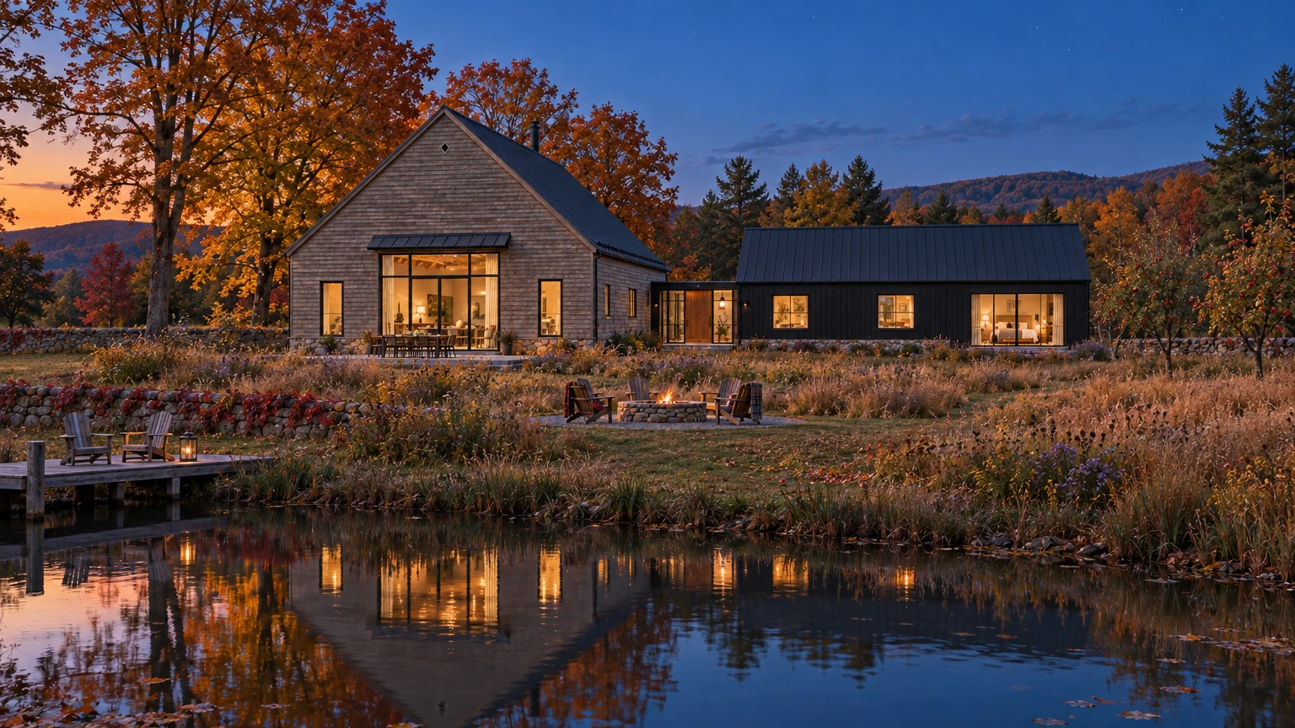
A silvered timber barn and a low black cedar wing in an autumn meadow, its open oak-framed hall looking out over stone walls and a misty pond.
Salenna Editorial ·
ConceptAI-generated Concept: an original Hudson Valley-inspired imagined home, unlocated and unmeasured; not a documented property.
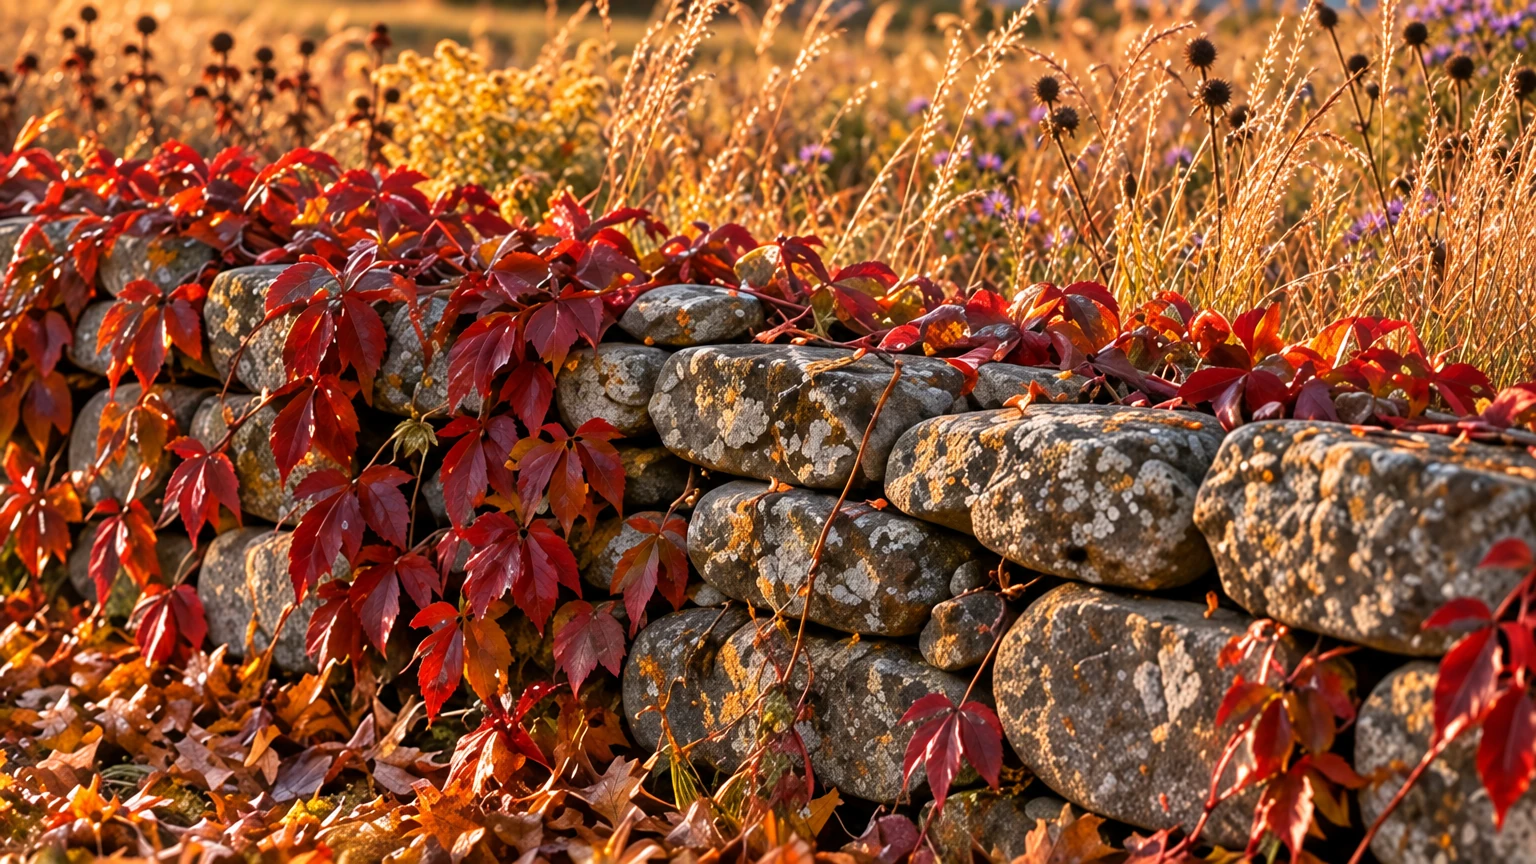
Bluestone Meadow Barn is an imagined home set in Hudson Valley country: a rolling hayfield gone copper in mid-October, dry-laid stone walls draped in scarlet Virginia creeper, a small spring-fed pond and a skyline of rounded, wooded ridges. The Concept follows a single autumn day. Morning mist lies on the water and the low meadow; by afternoon the air is clear and the sugar maples behind the house burn orange and gold; at dusk the barn becomes a lantern above its own reflection.
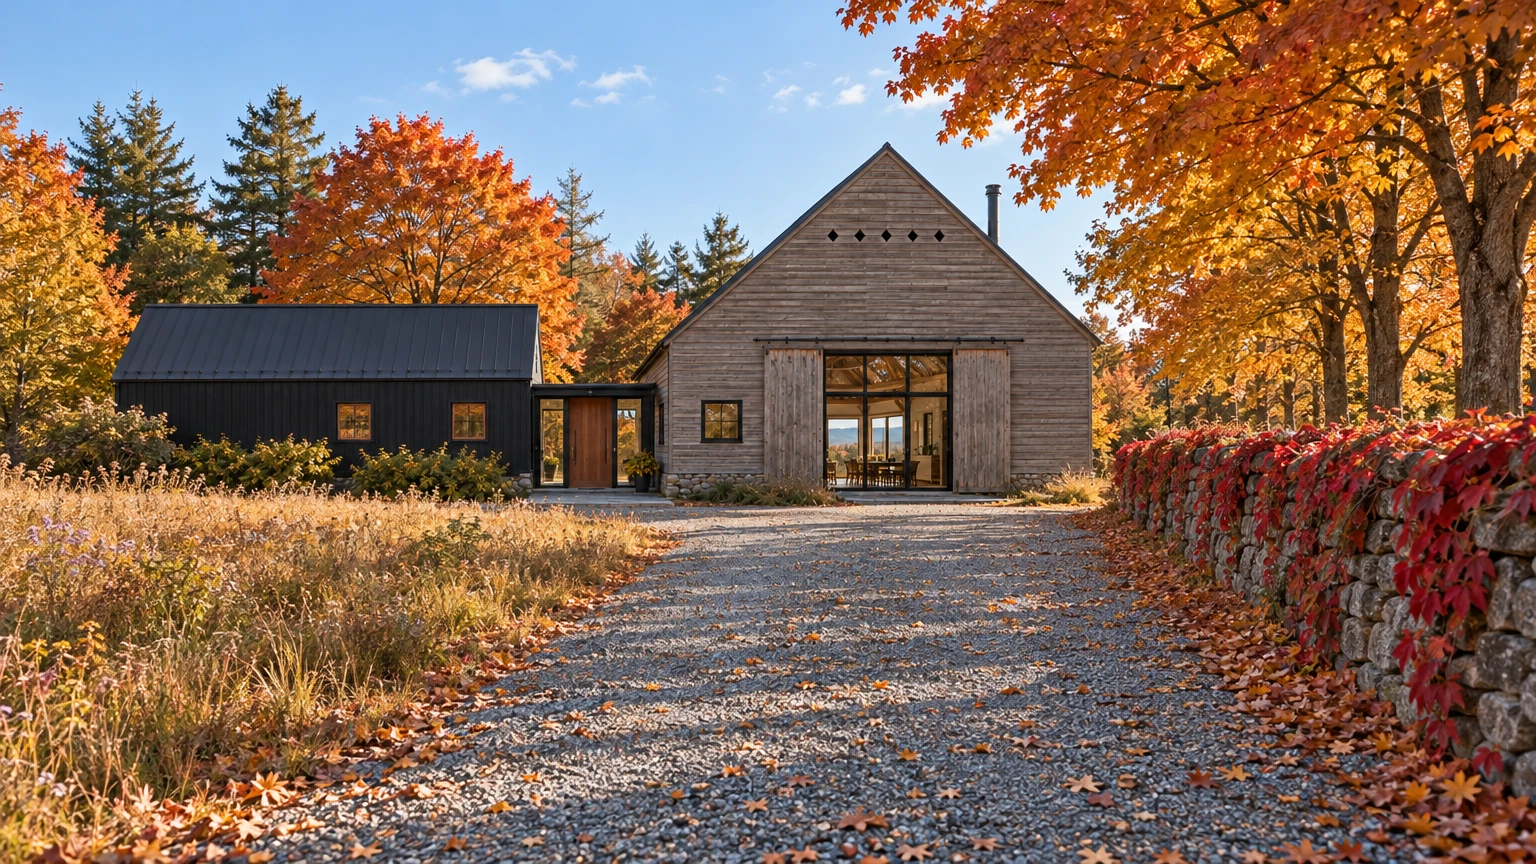
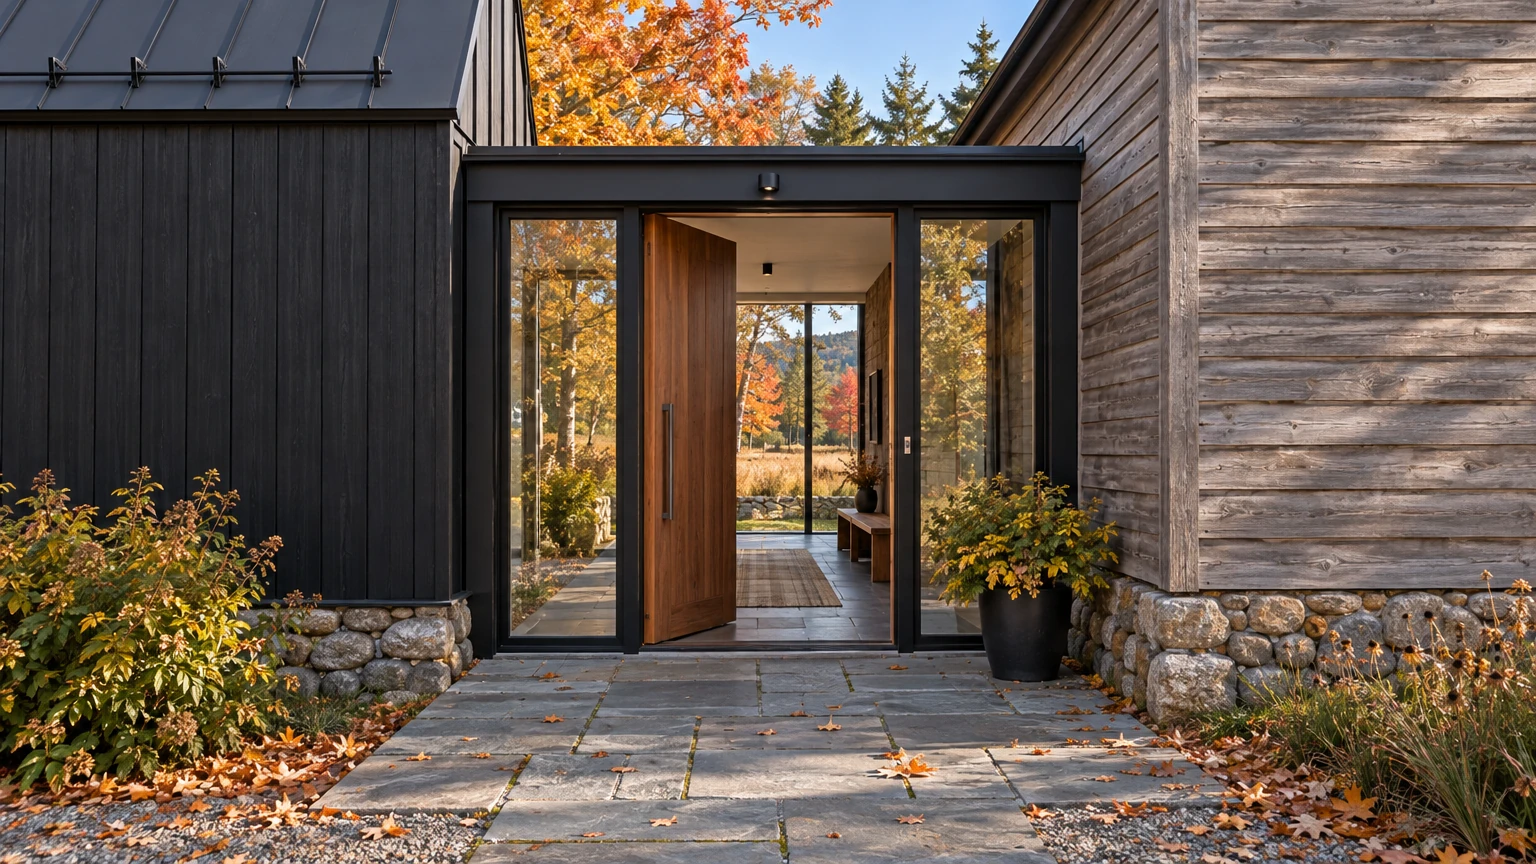
Arrival is by a straight gravel lane between open meadow and a stone wall shaded by maples. It ends at the broad north gable of the barn, its silver-grey horizontal boards left unpainted, a row of small diamond openings high in the peak and the board wagon doors slid back on an iron track to reveal a tall opening glazed in slim black steel. To one side, behind a recessed glass link, stands a lower gabled wing clad in black-stained cedar under a matte standing-seam roof. The front door sits in that link: a tall oiled-wood pivot door between full-height glass, reached across bluestone flags, the meadow visible beyond.
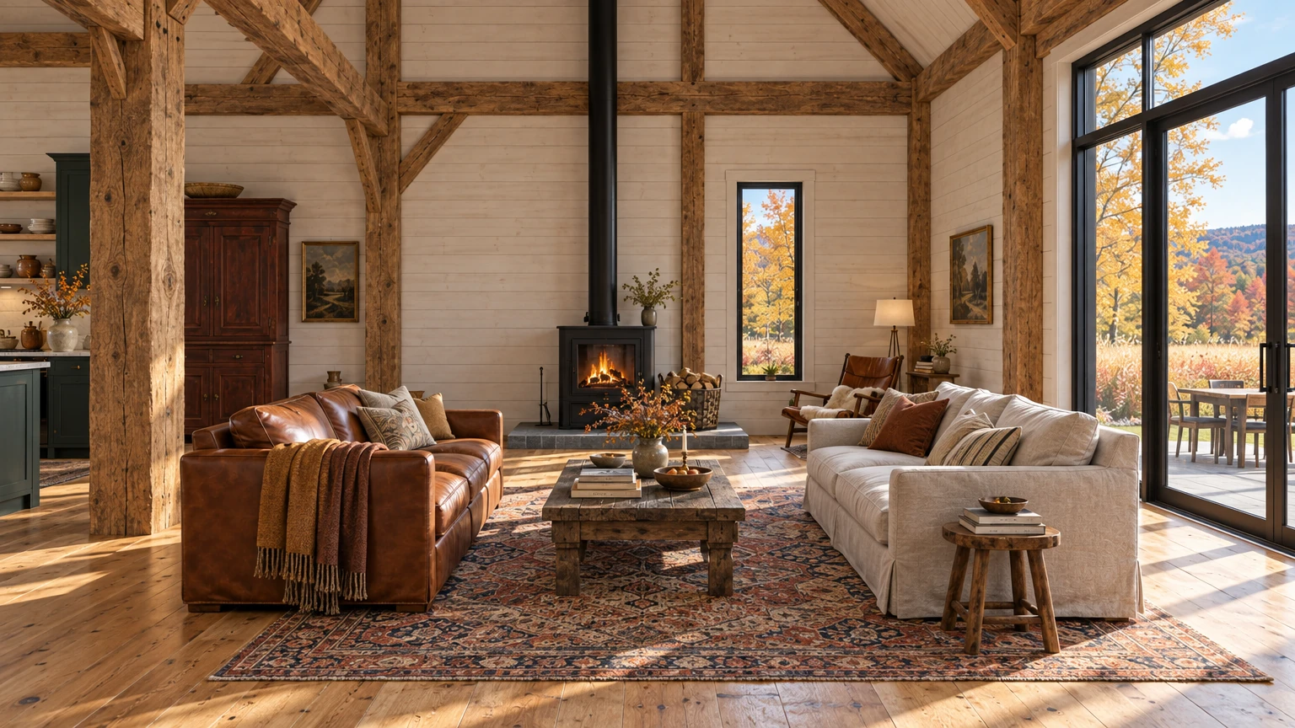
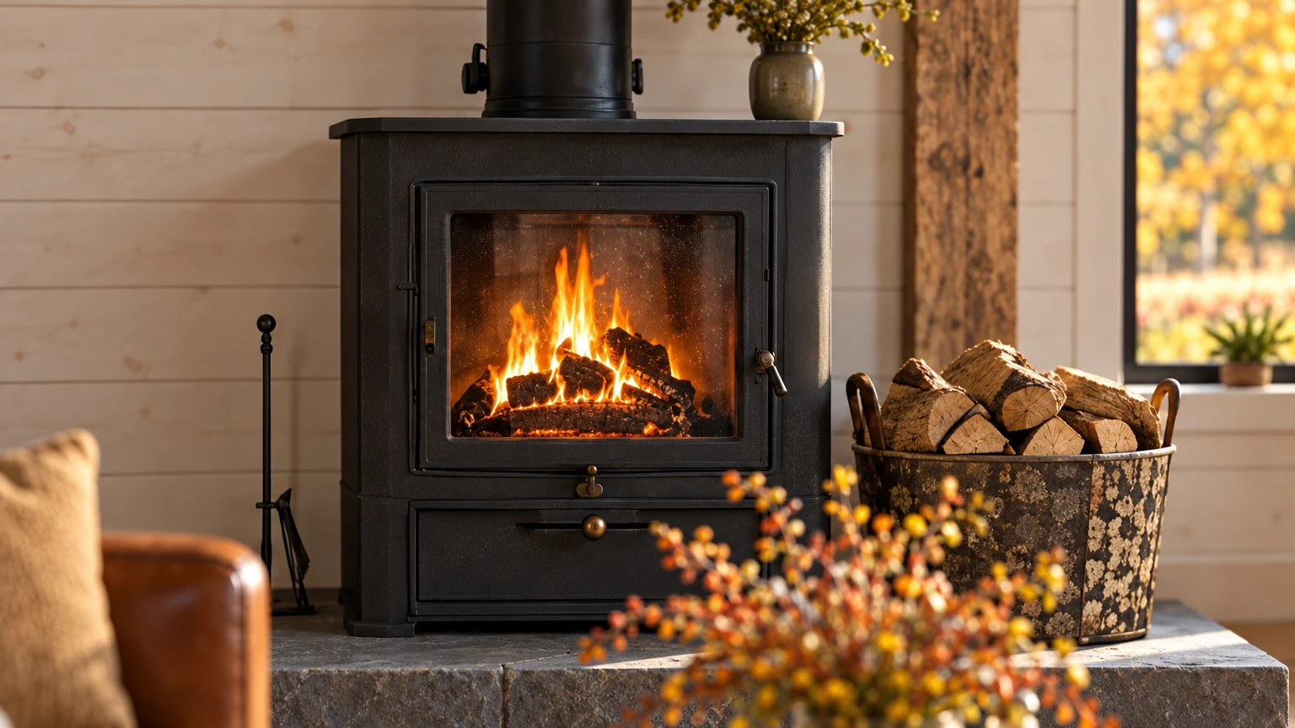
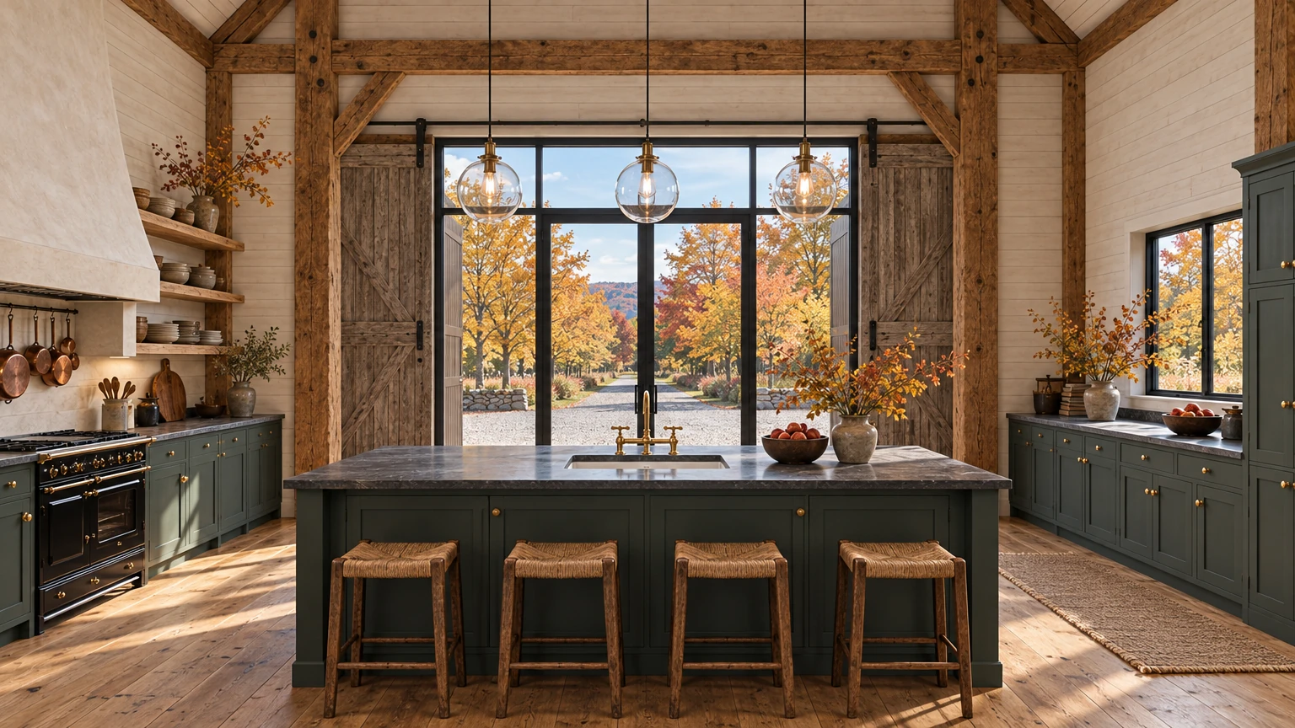
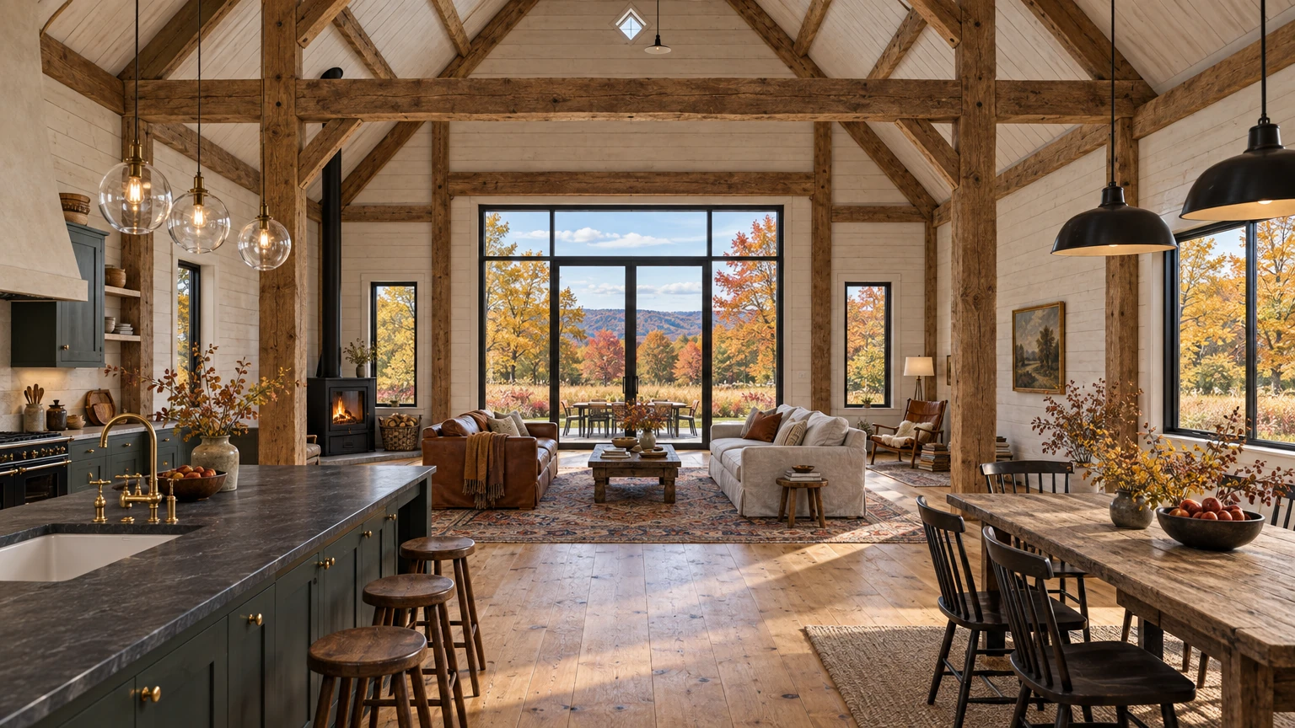
Inside, the barn is one open hall arranged in three bays. A hand-hewn oak frame of tall posts, heavy tie beams and angled braces stands fully exposed against walls of limewashed boards, and wide honey-coloured pine boards run the full length of the floor. In the living bay a cognac leather sofa faces an oatmeal linen one across a reclaimed-oak table and a faded patterned rug, with a black wood stove on a raised bluestone hearth and a painted cupboard in deep red-brown beyond the posts. The kitchen occupies the north bay: Shaker-style cabinets and a long island painted hemlock green, honed soapstone tops, a brass bridge tap, rush-seat stools and three clear glass globe pendants, framed by the glazed wagon opening.
The signature view runs the length of the hall from the kitchen island. The eye passes the oak frame, the stove and the paired sofas to the great south opening, glazed to its transom in black steel and filled with copper meadow, coloured woods and distant hills. A long farmhouse table with black spindle-back chairs sits along the west windows under dark enamel pendants. Afternoon sun crosses the floor in long bars, and the structure overhead, rising to a white-boarded roof, gives the room its calm and scale.
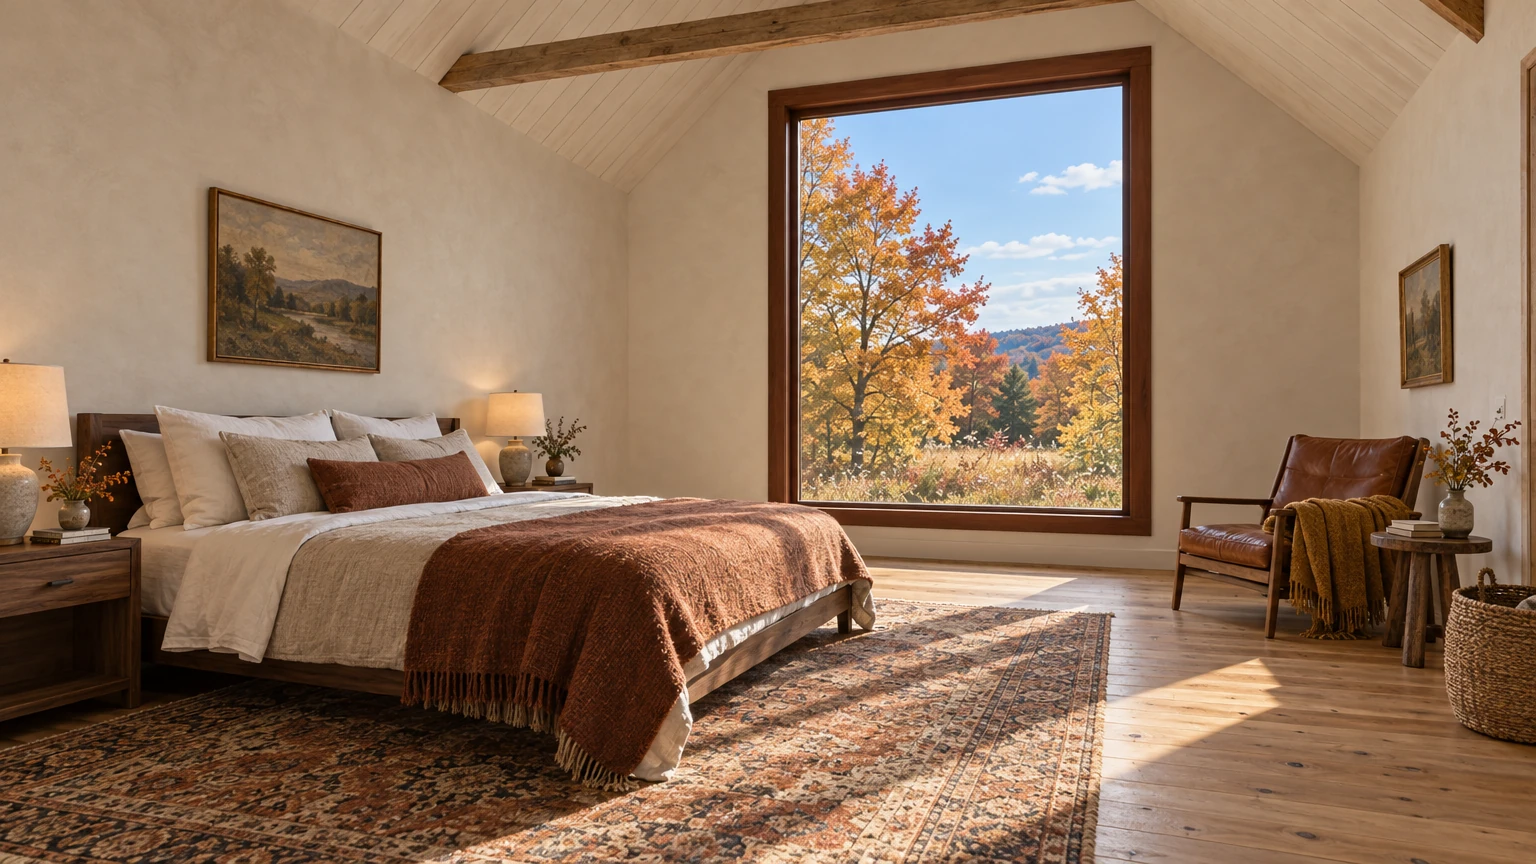
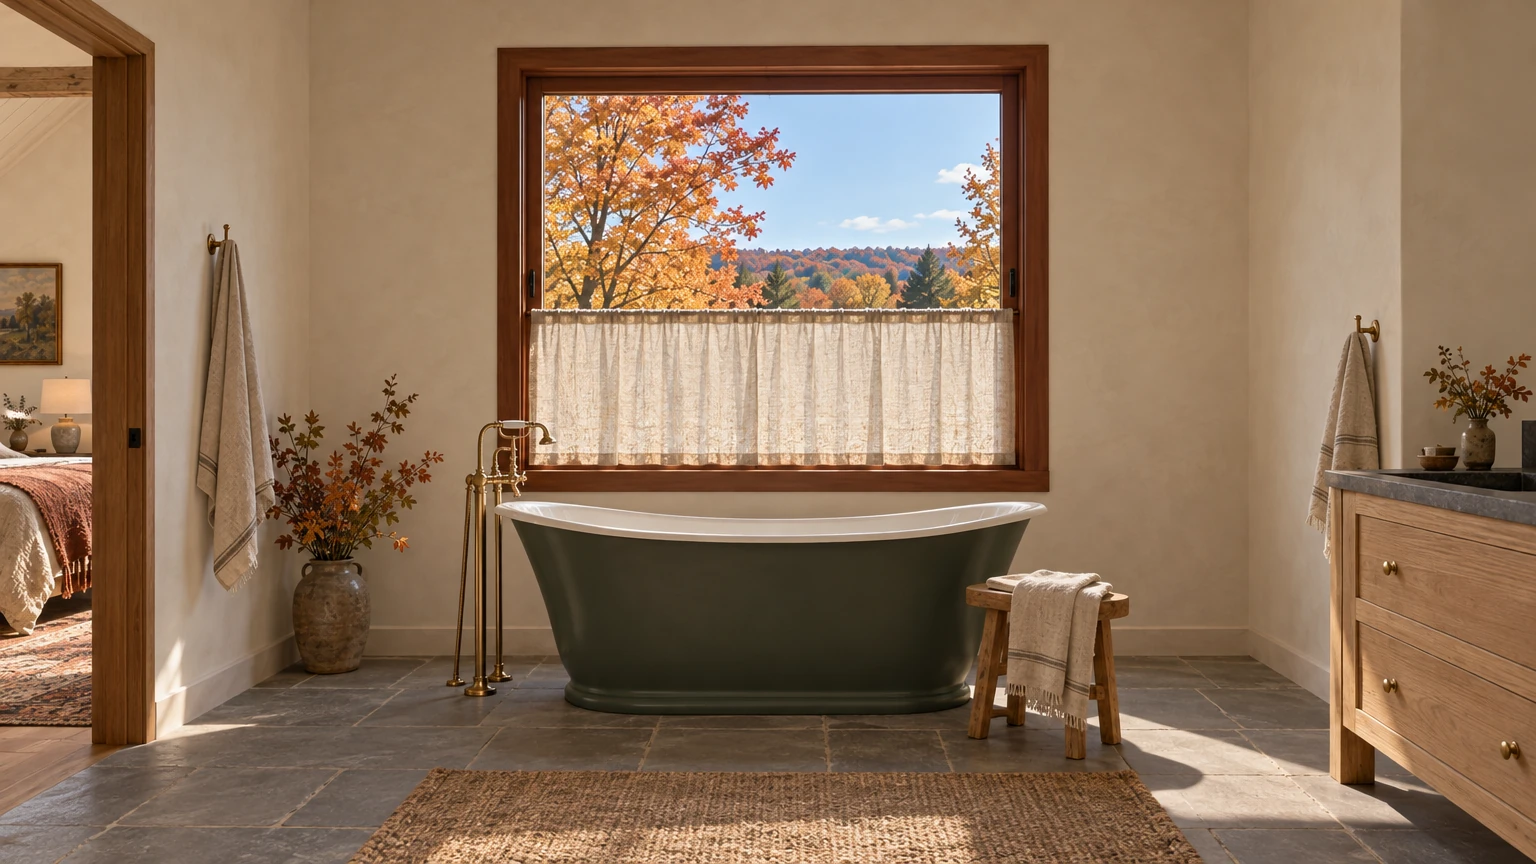
The sleeping rooms are in the cedar wing, quieter and simpler. The primary bedroom has a pitched ceiling of pale boards, warm lime-plaster walls and a low walnut bed dressed in white and oatmeal linen with a rust wool throw, set beside a single large mahogany-framed window full of maples. A cognac leather chair with an ochre throw waits in the corner. Next door, the bathroom centres a cast-iron slipper bath painted hemlock green beneath a linen café curtain, with a brass floor-standing filler, an oak vanity and a floor of grey bluestone.
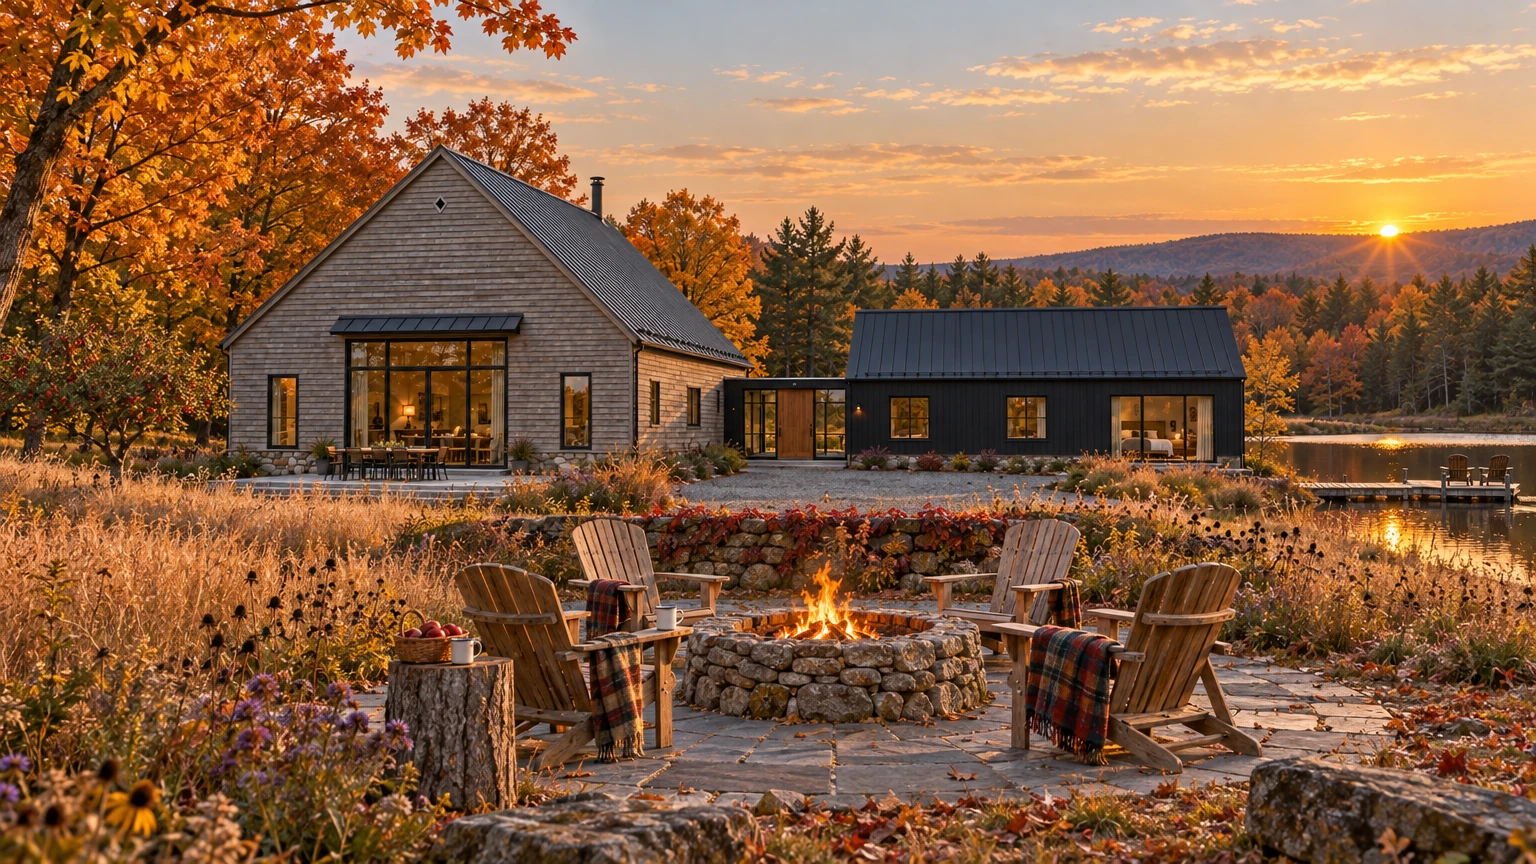
Outside, the planting is left to the meadow: little bluestem, late asters and goldenrod seed heads grow up to the bluestone terrace and walls. A mown path leads down to the pond, where a weathered cedar dock holds two Adirondack chairs above still water. At golden hour a fire is lit in a low fieldstone ring, plaid blankets are laid over the chairs and enamel mugs set out beside a basket of apples. By blue hour the barn's tall glazing glows warm, and the whole house is doubled in the dark water of the pond.