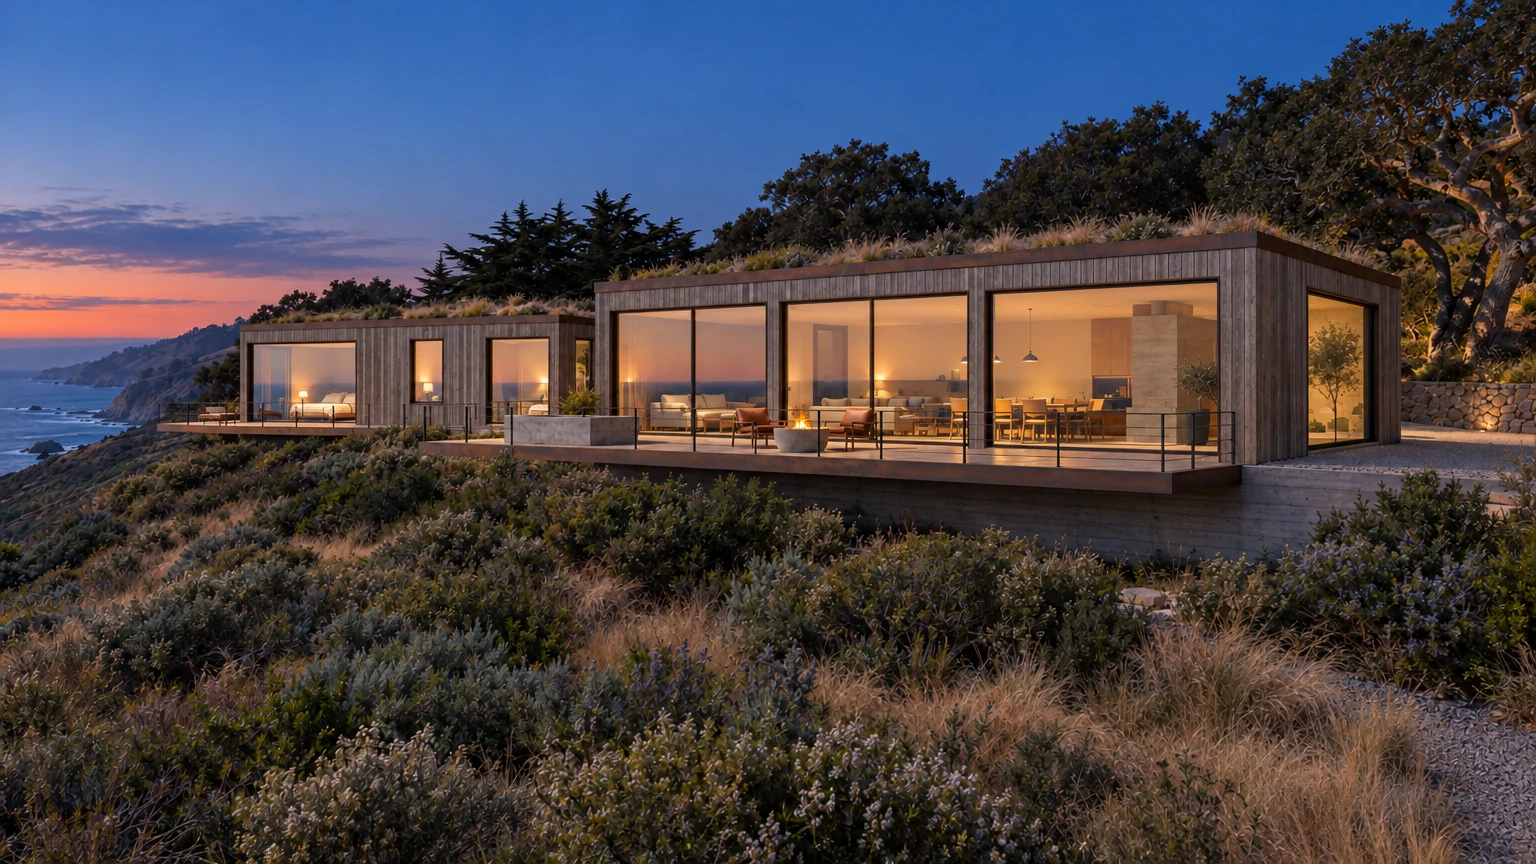
The Fogline House
An imagined Big Sur house of board-formed concrete, weathered redwood and planted roofs, its glass walls opening onto a deck above the fog and the Pacific.
Salenna Editorial ·
ConceptAI-generated Concept: an original Big Sur-inspired imagined home, unlocated and unmeasured; not a documented property.
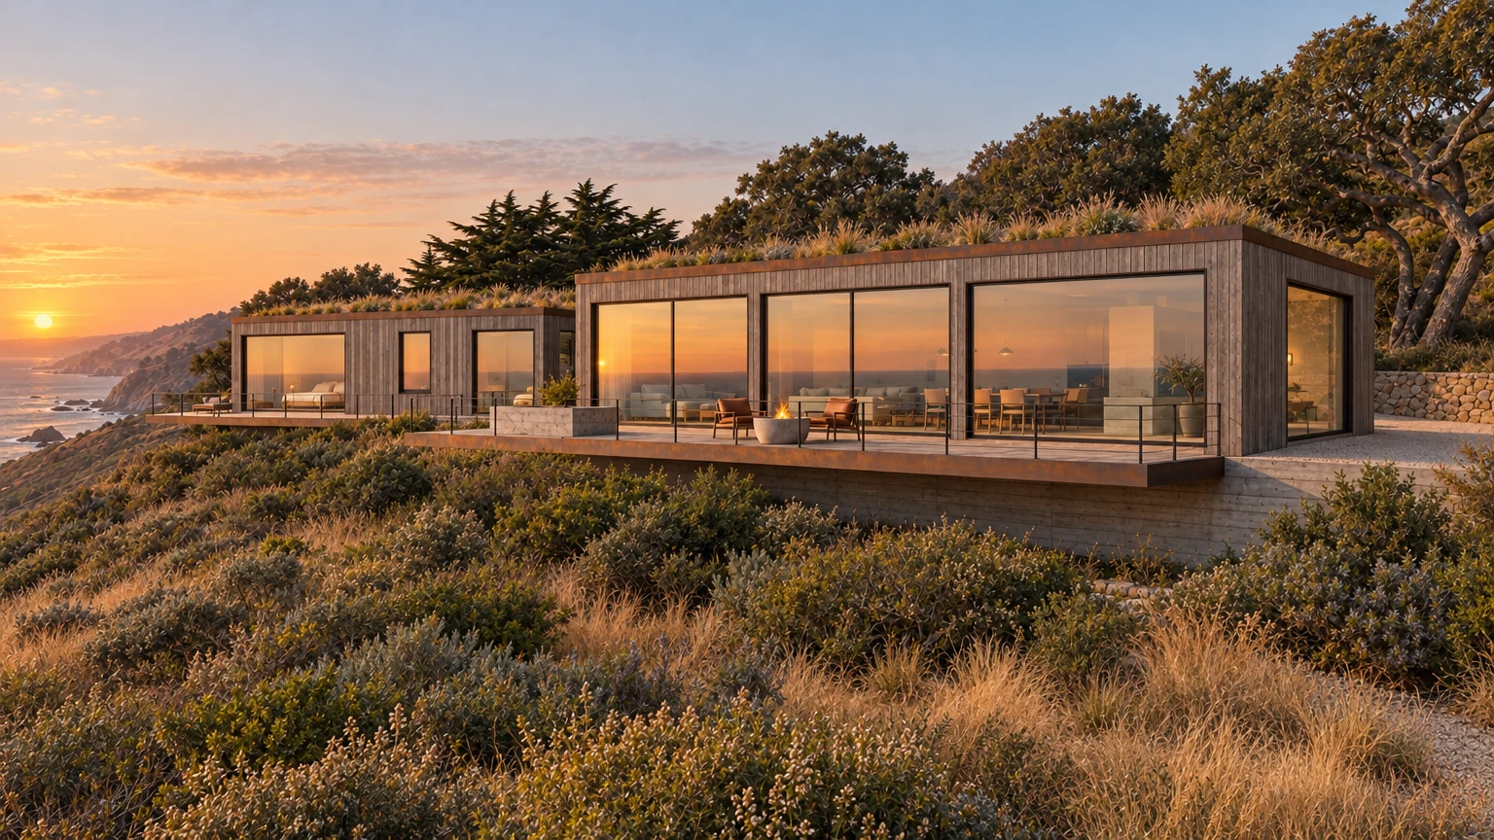
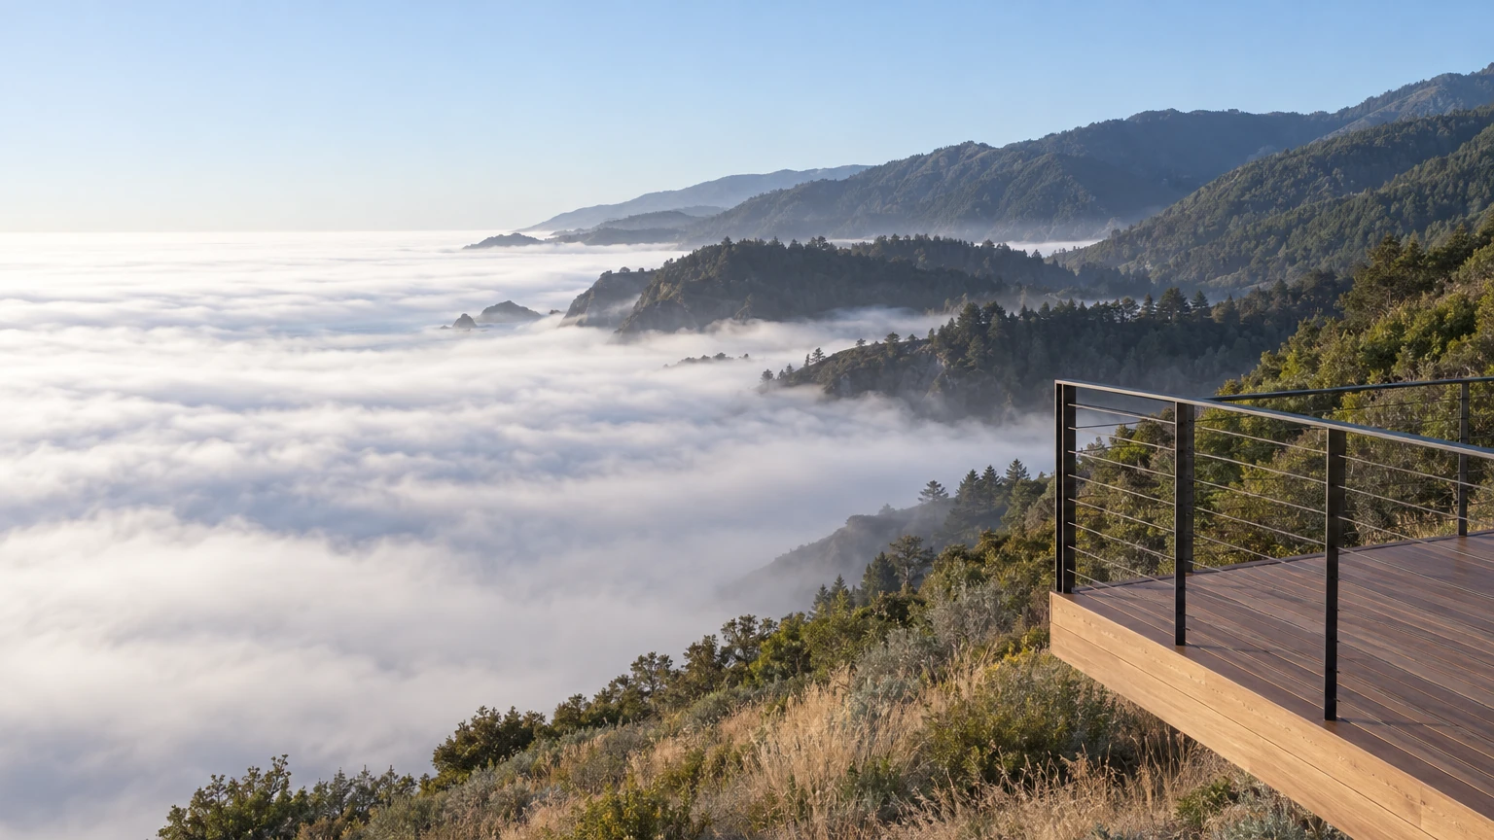
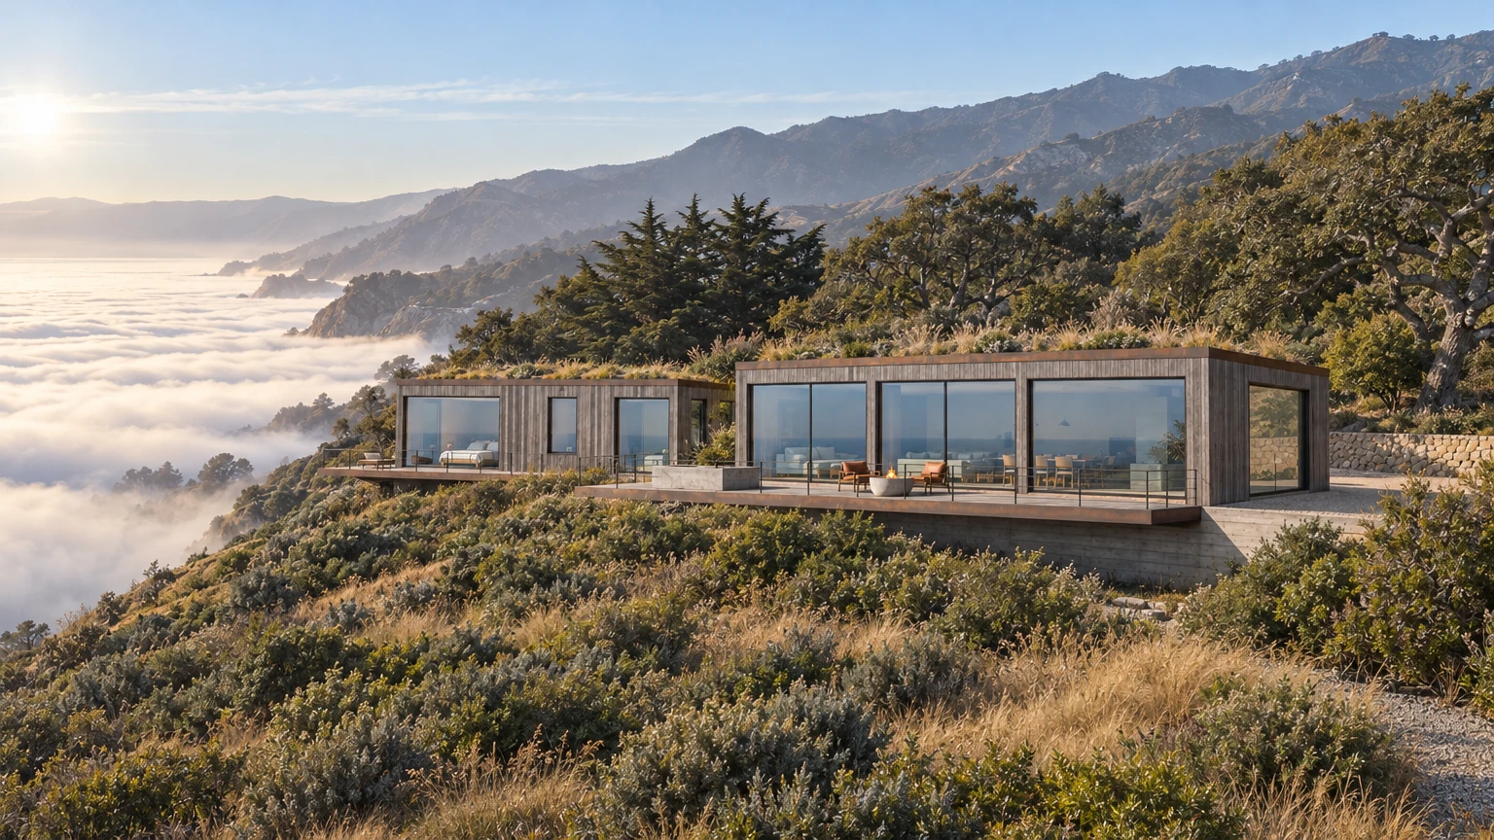
The Fogline House is an imagined home on a coastal terrace high above the Pacific, set on the seaward shoulder of a ridge and screened by wind-shaped coast live oaks. The concept follows a single October day. In the morning a white sea of fog fills the coast below, with dark forested headlands rising out of it to the south; by afternoon the air has cleared to a deep blue ocean and tawny gold grass; at dusk the sun drops into the water directly in front of the house.
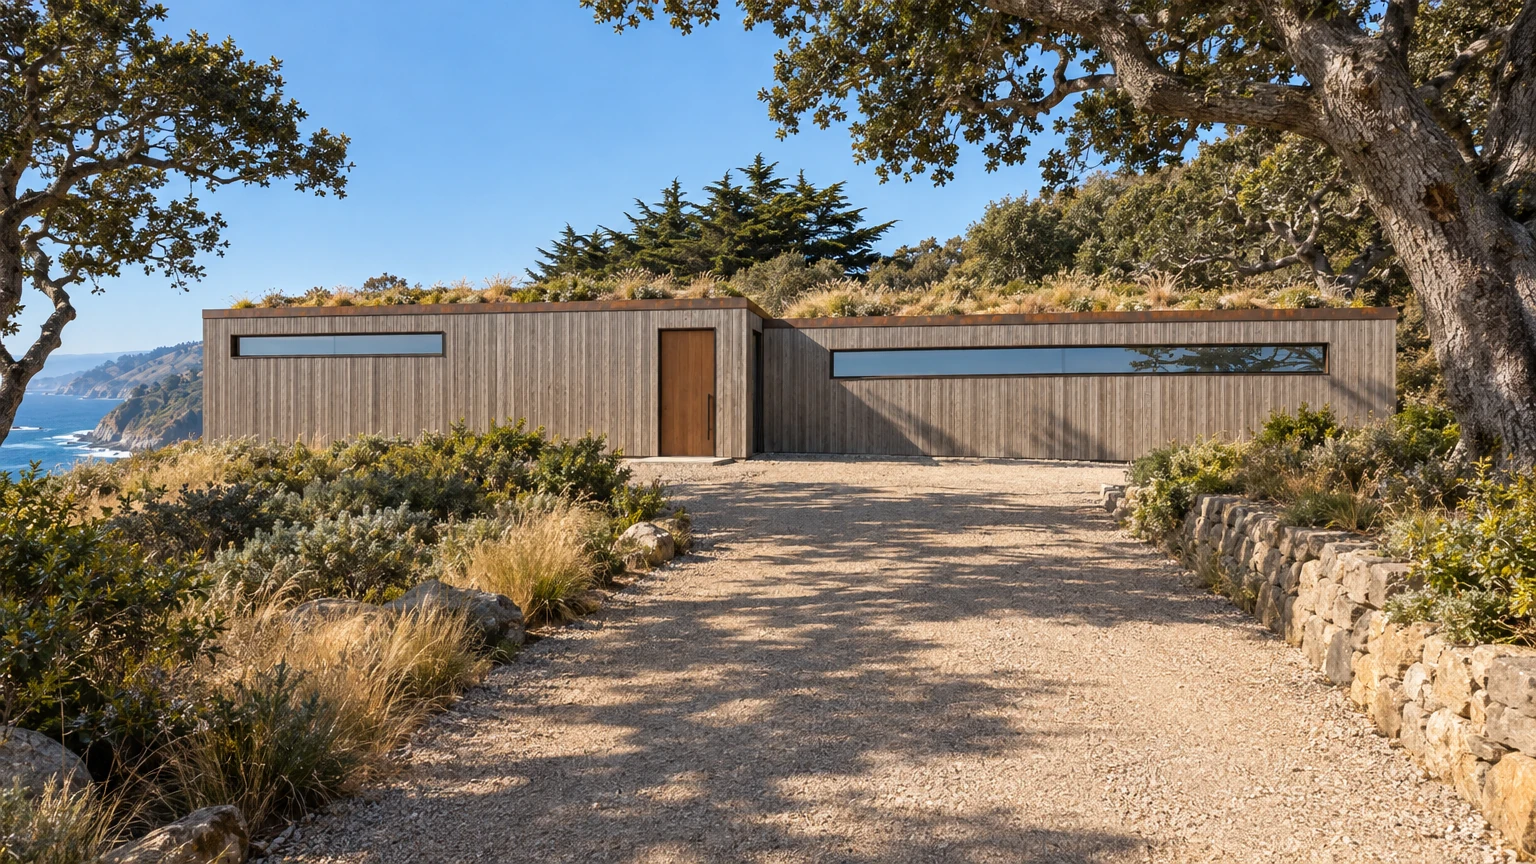
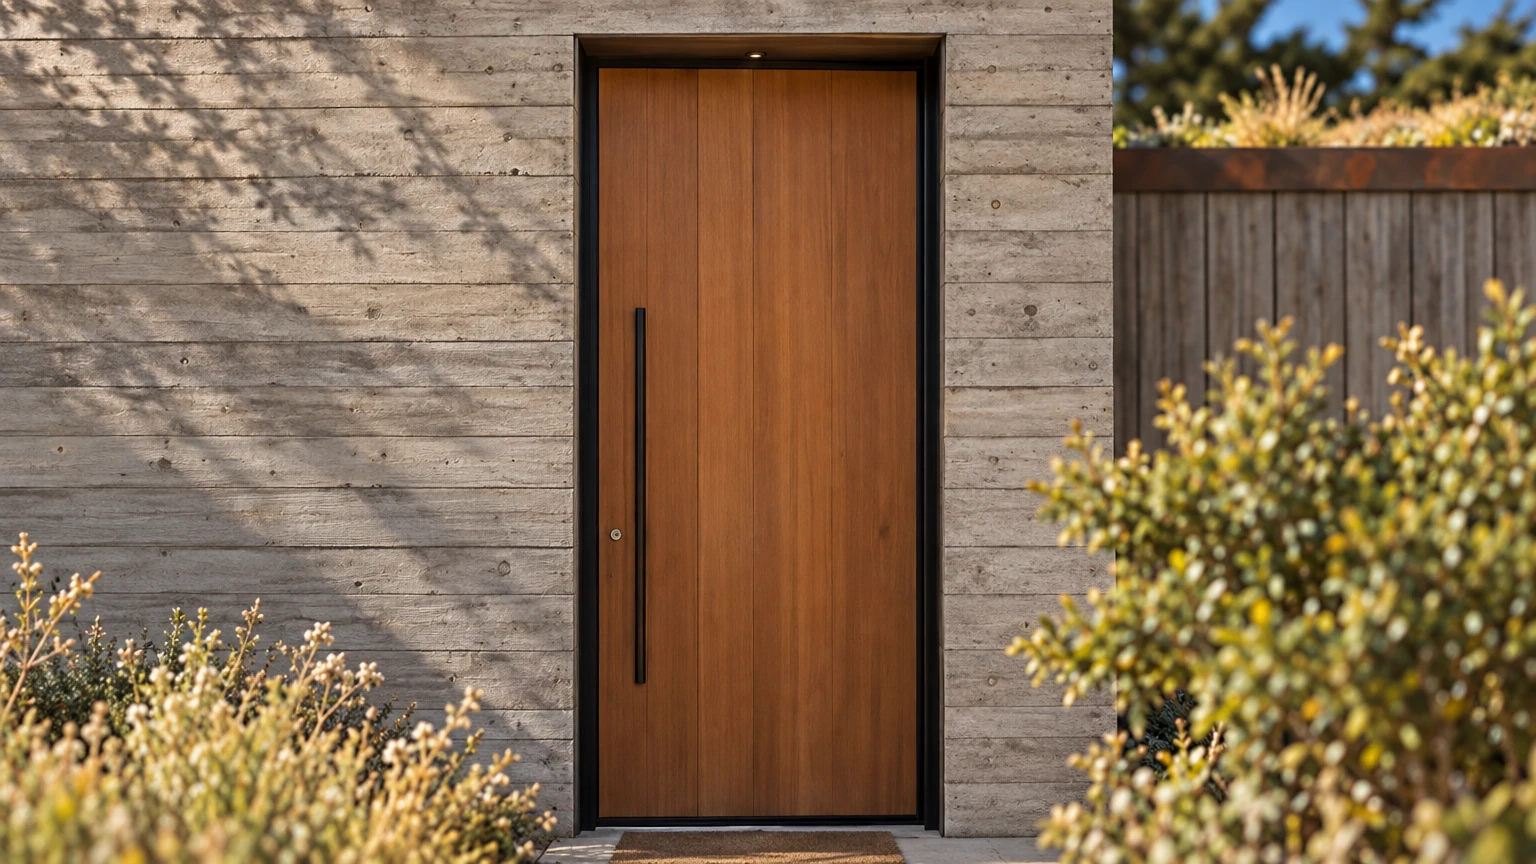
The building is two low single-storey wings stepped along the contour, kept beneath the line of the hill and roofed with native bunchgrasses and silver sage so that from above they read as part of the slope. The uphill side is deliberately reticent. A narrow decomposed-granite drive runs under the oaks, past dry-stacked stone walls, to a quiet east facade of warm grey board-formed concrete and silvered vertical redwood, with a single high clerestory strip and a tall, flush redwood pivot door with a long dark pull.
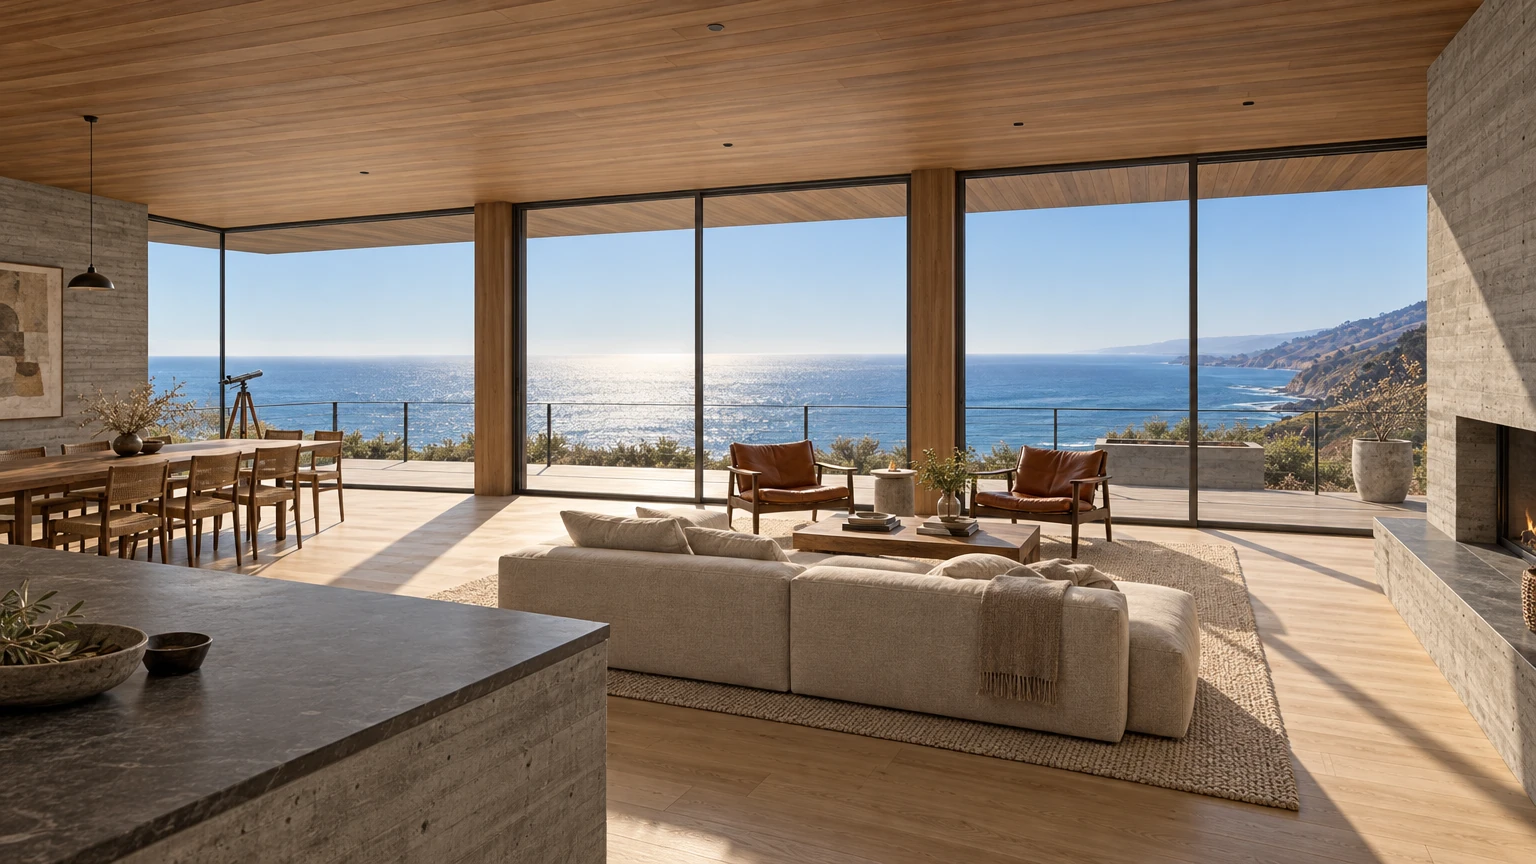
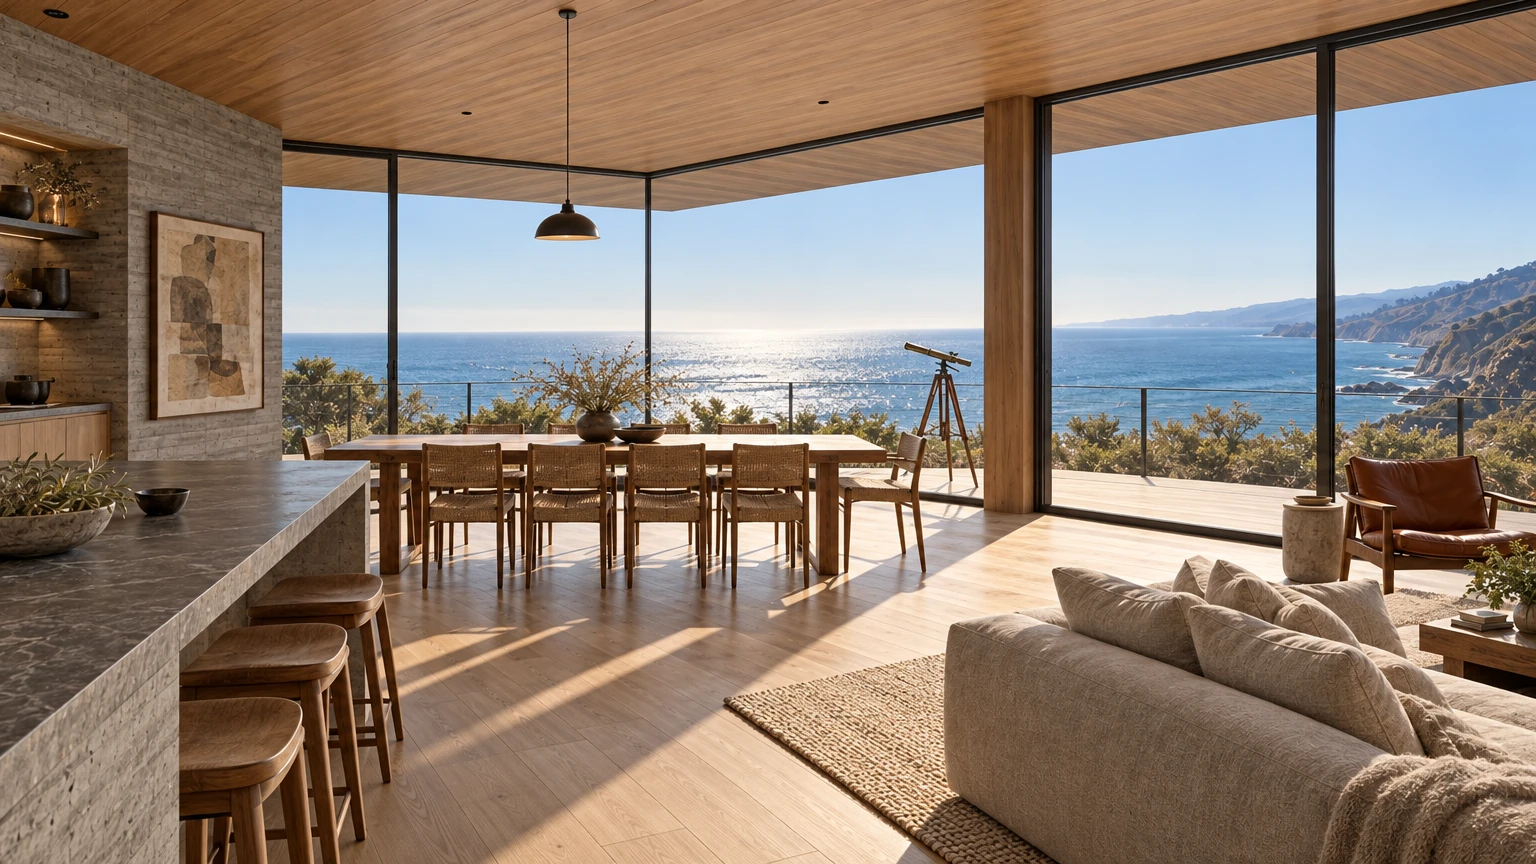
Through that door the house turns entirely towards the sea. The great room is one long volume under a flat redwood ceiling that runs straight out past the glass into the deep roof overhang. Floors are wide planks of pale oiled white oak, and the board-formed concrete returns inside as the fireplace wall, with a long, low firebox and a concrete hearth bench. A low oatmeal sofa sits on an undyed wool rug with two cognac leather sling chairs beyond it; at one end a long walnut table with woven-seat chairs stands in the glass corner, with a brass telescope at the window and ocean on two sides.
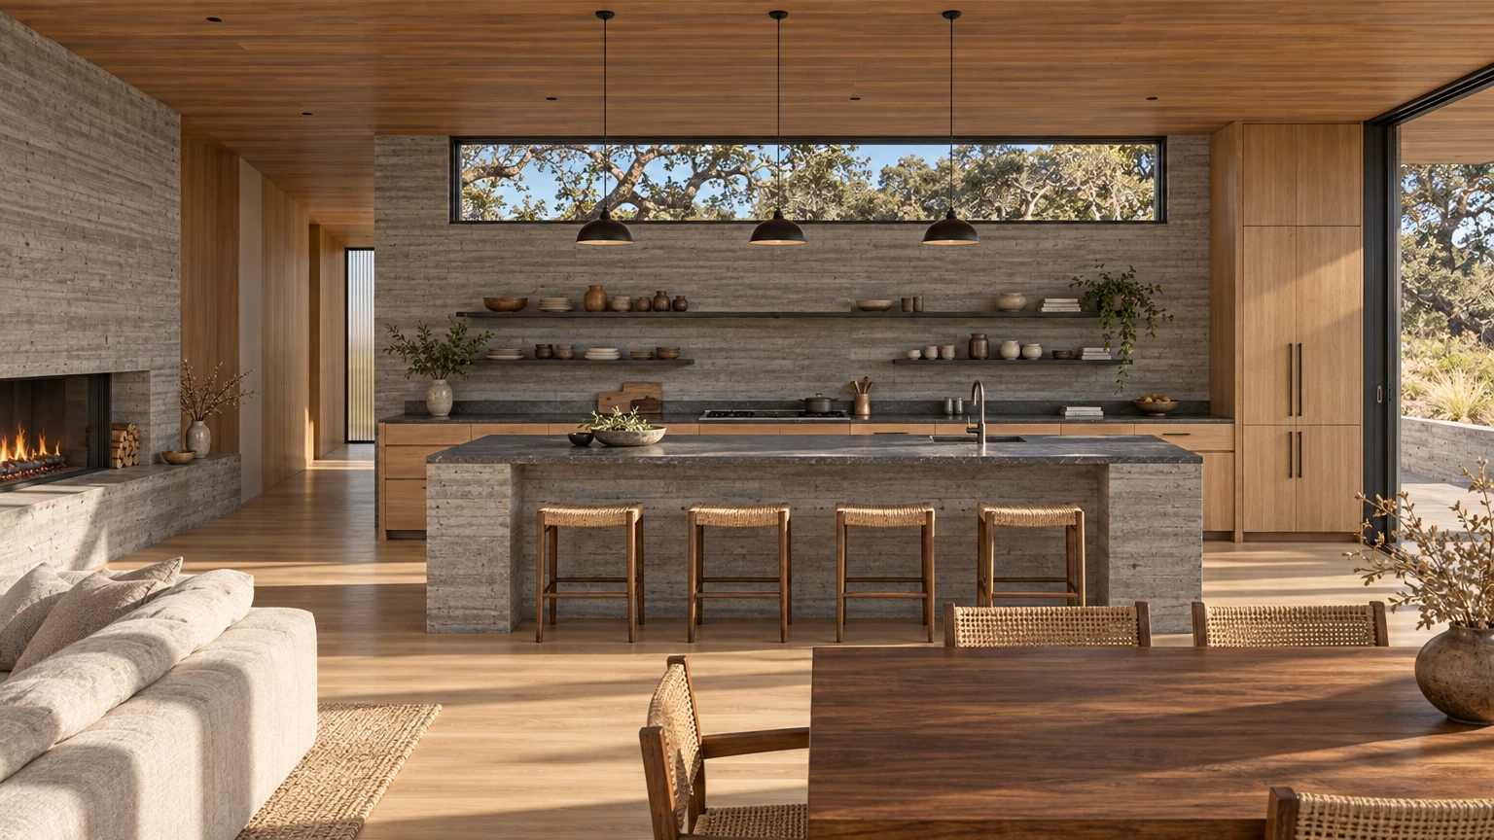
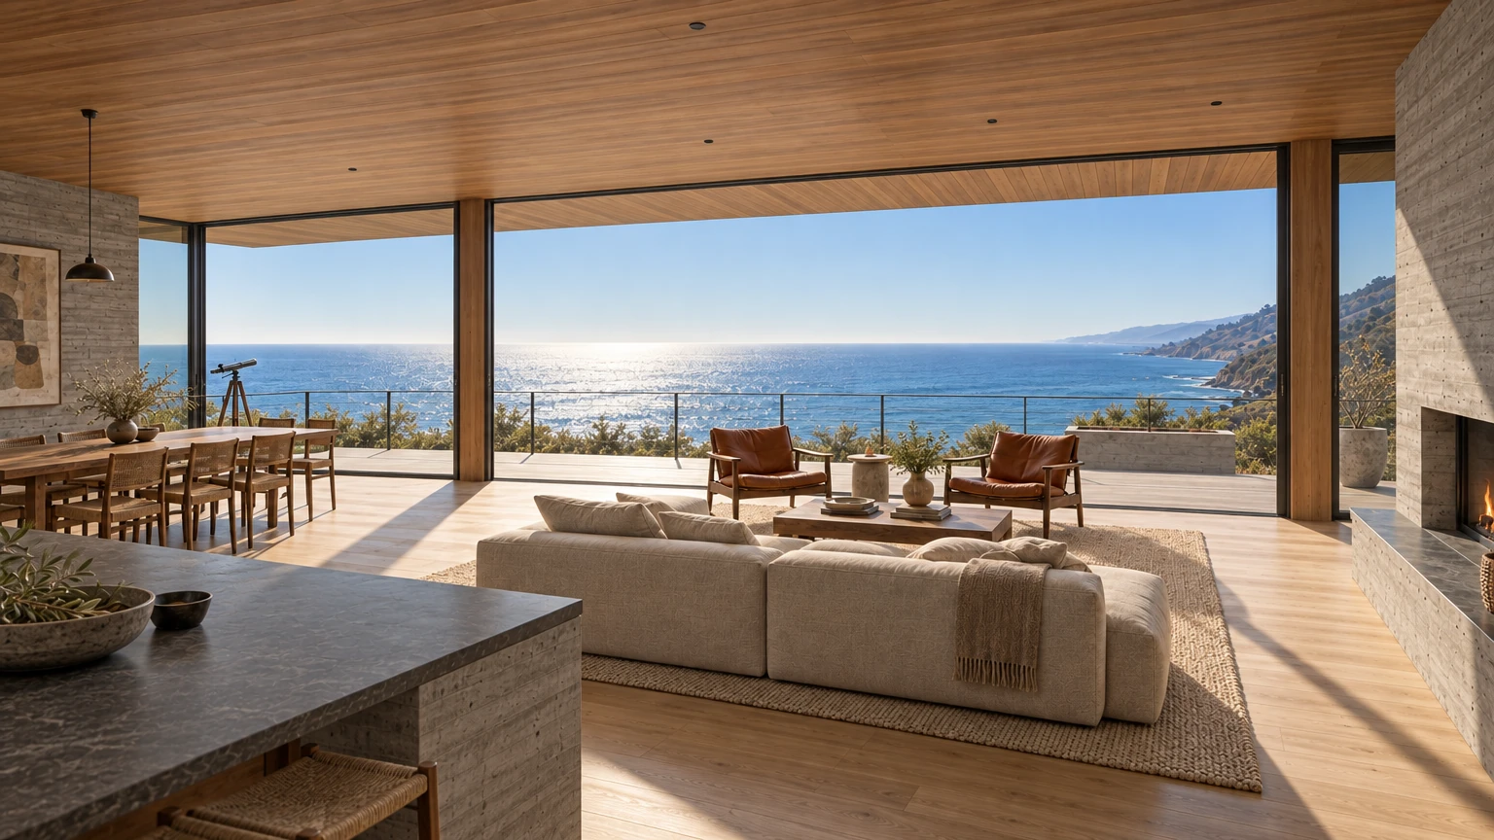
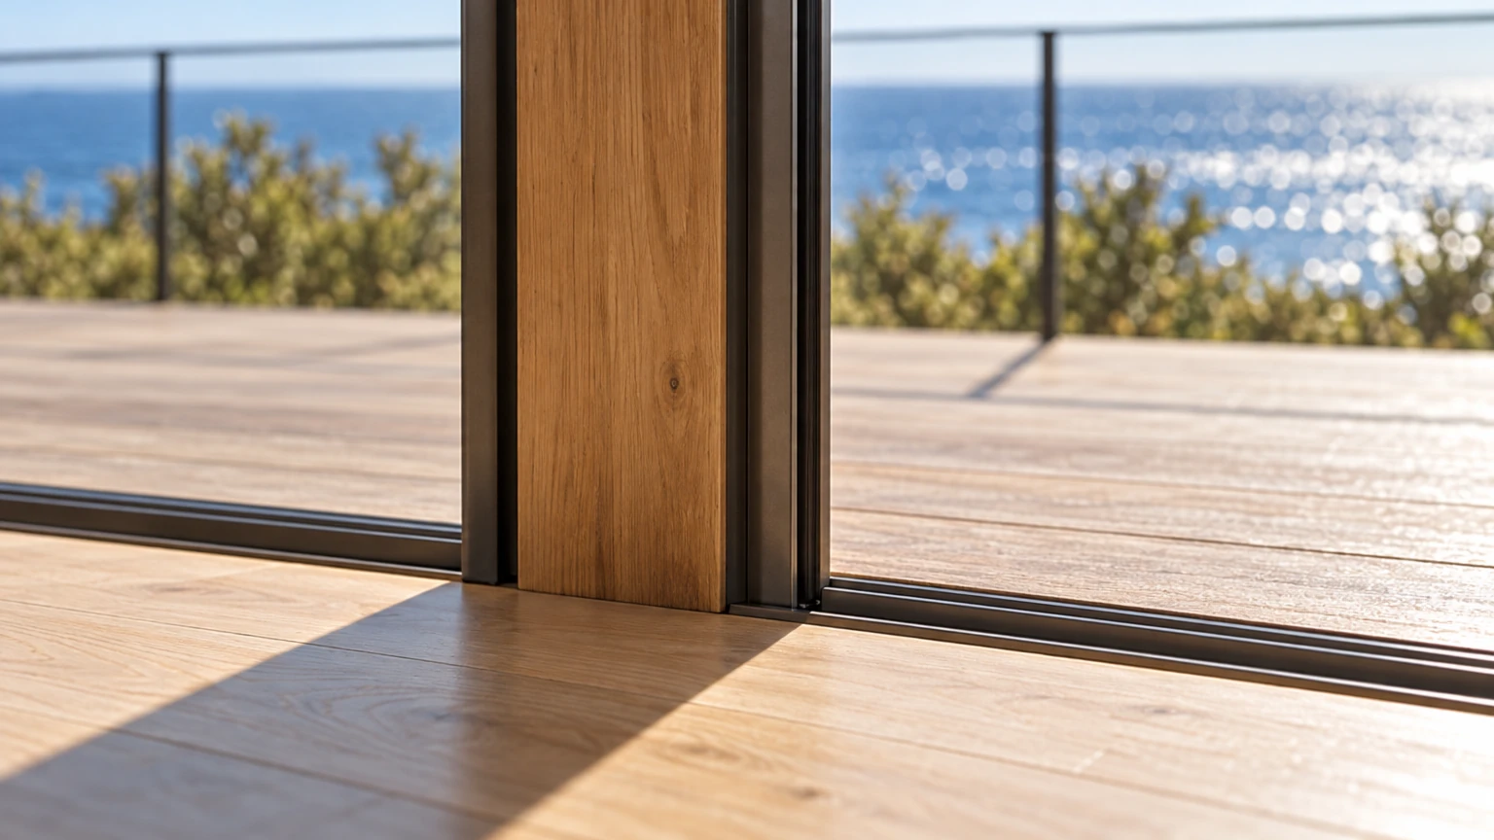
The signature move is the glass wall itself. Seen from the kitchen, the tall lift-slide panels stand fully open in slim dark-bronze frames, and the oak floor, the redwood ceiling and the ipe deck run on without a break towards a horizon held perfectly level across the room. The kitchen sits on the inland side of the same space: a long board-formed concrete island under a honed soapstone top, rush stools, a run of rift white-oak cabinetry and blackened-steel shelves of handmade stoneware beneath a clerestory full of oak branches.
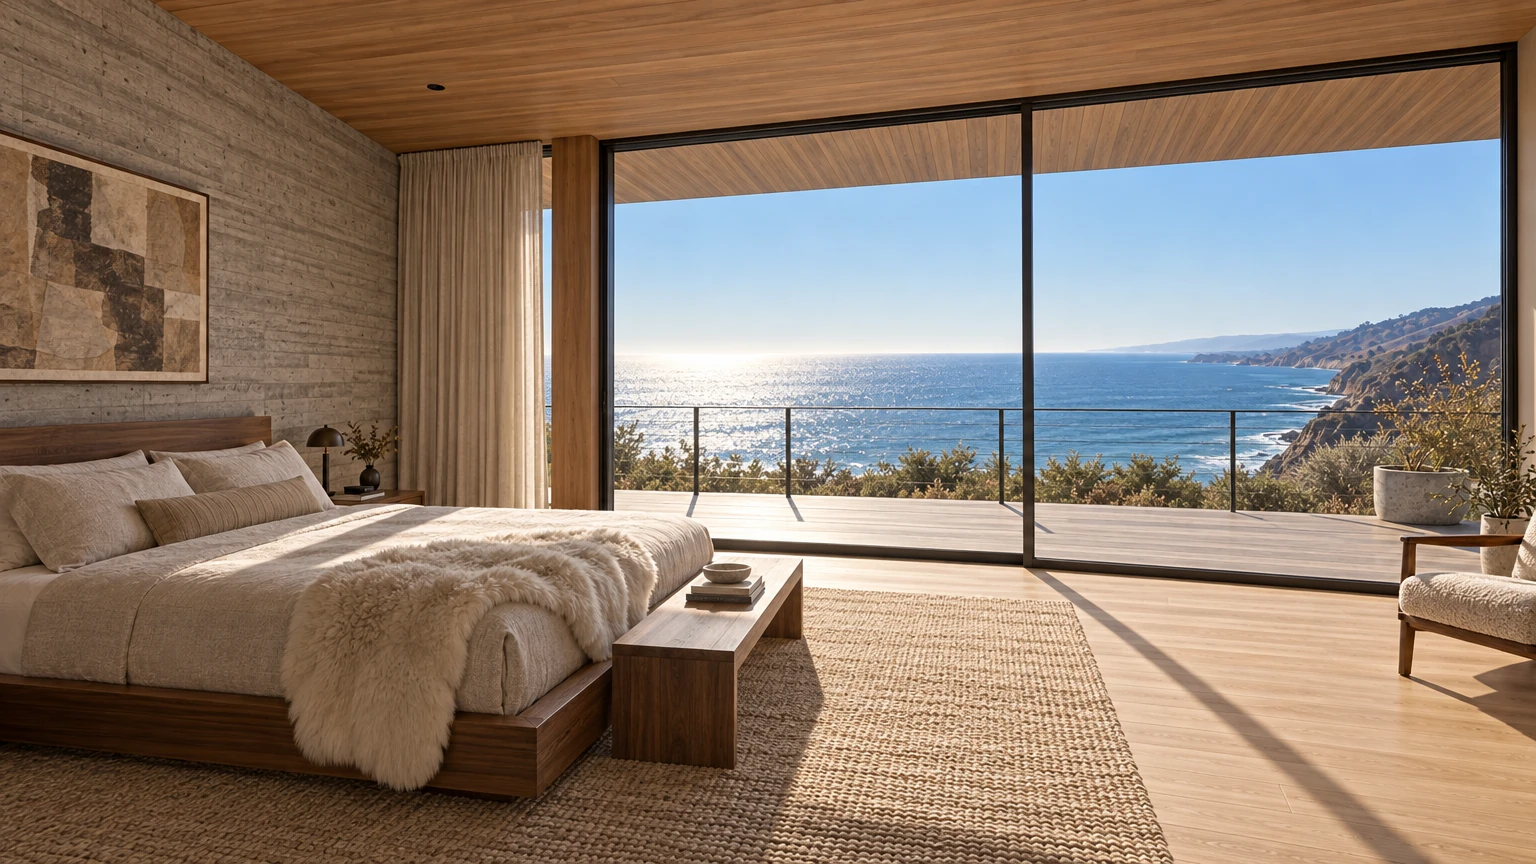
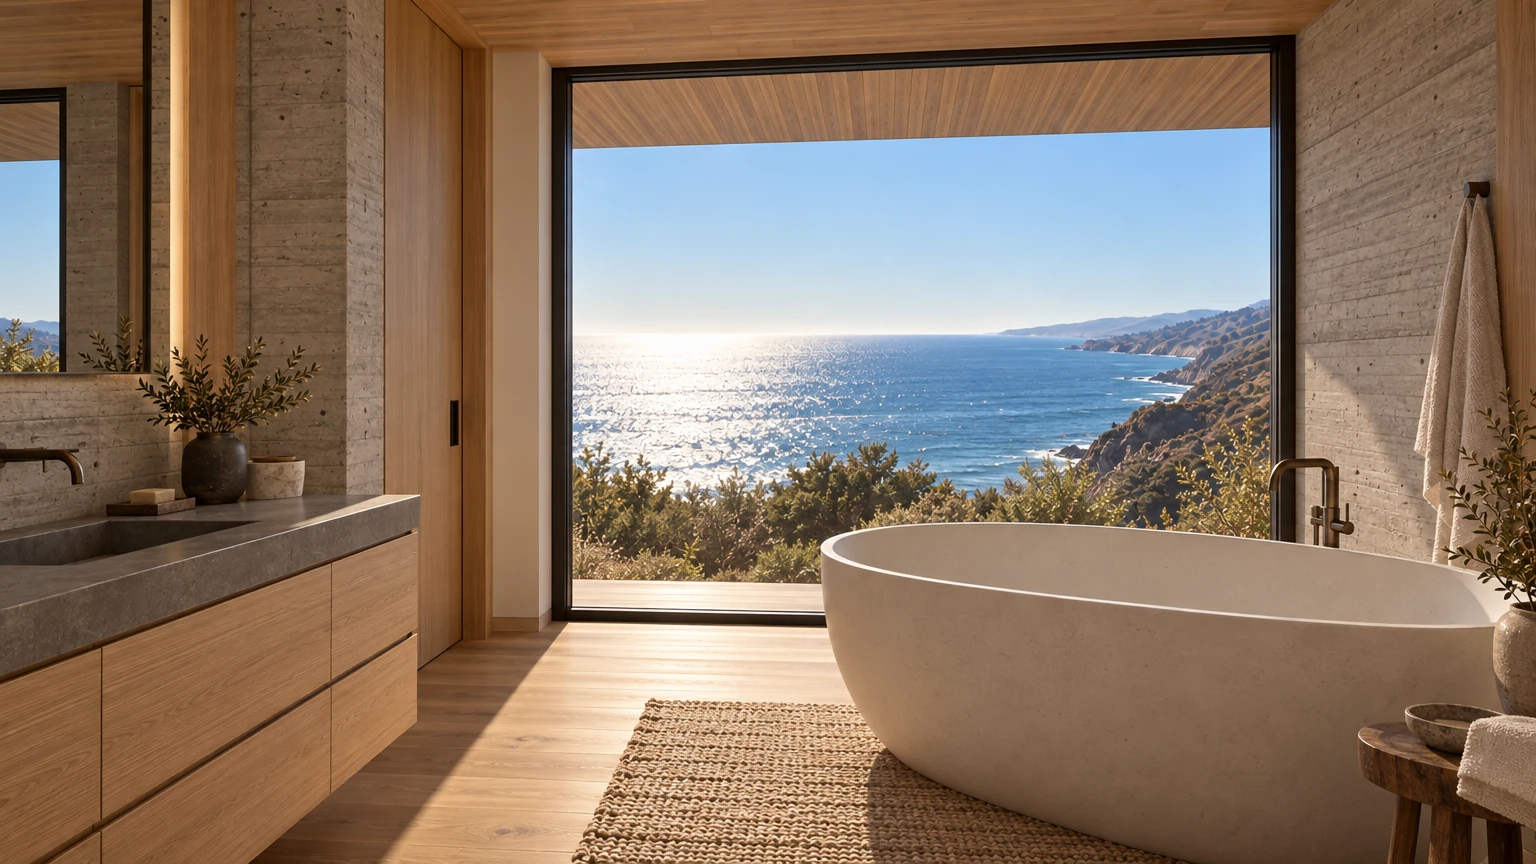
The sleeping wing is quieter and more enclosed. In the primary suite a low walnut bed dressed in oatmeal linen and a sheepskin faces a wall of floor-to-ceiling glass that opens onto its own stretch of deck, with the coast curving away to the south. The bathroom repeats the idea in miniature: a freestanding white stone bath stands against tall glass looking straight out to the water, beside a white-oak vanity with a honed stone basin and walls of board-formed concrete.
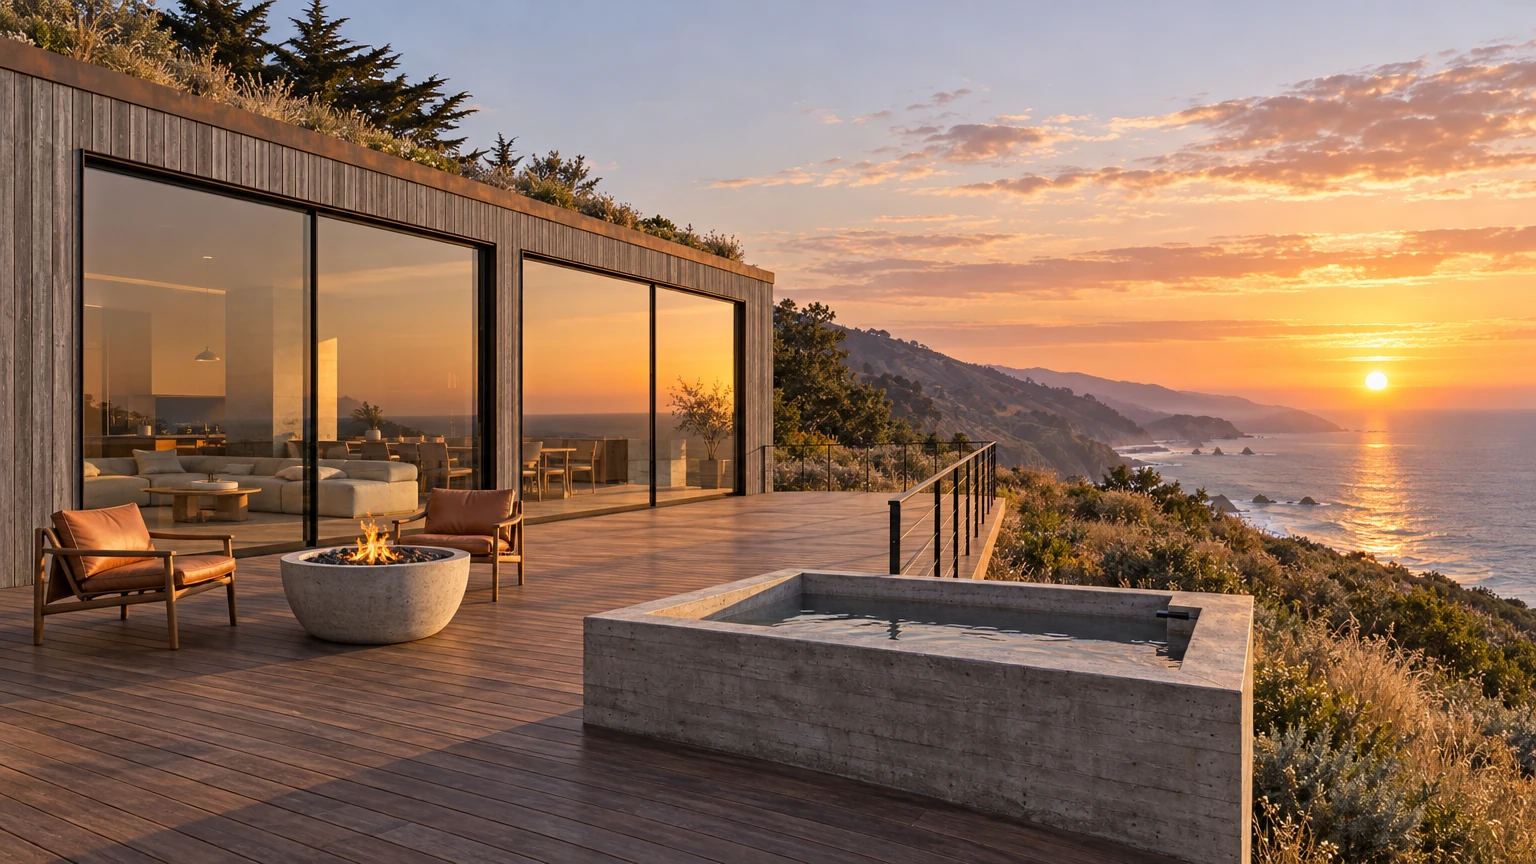
Outside, the cantilevered ipe deck runs the length of the house behind a slim steel railing, with a board-formed concrete soaking tub and a low concrete fire bowl between cognac leather lounge chairs. The planting is native and left dry: sage, coyote brush and golden grasses falling steeply to the sea, with no lawn. At sunset the glass walls turn amber, and by blue hour every room glows warm above the darkening slope, the oaks black against a deep blue sky and a last coral band over the ocean.