Shade, sea light and a central court
An imagined Atlantic courtyard house in board-formed concrete, wrapped in oiled-timber brise-soleil screens around a shaded central court.
Salenna Editorial ·
ConceptAn imagined home presented through AI-generated stills and an AI-generated film; no real site, measured survey or construction claim is made.
Atlantic Brise-Soleil House is an imagined concept residence inspired by the Atlantic headlands of Dakar, where the city meets the open ocean. It is organised around a central shaded courtyard and wrapped in deep oiled-timber brise-soleil screens that filter the hard coastal sun into moving bands of light. Board-formed concrete carries the structure with a soft, grain-printed texture; terrazzo floors and brushed-brass fittings keep the interiors cool, tactile, and calm. Published as architectural and interior inspiration for Salenna users — a study in shading, sea light, and West African coastal modernism.
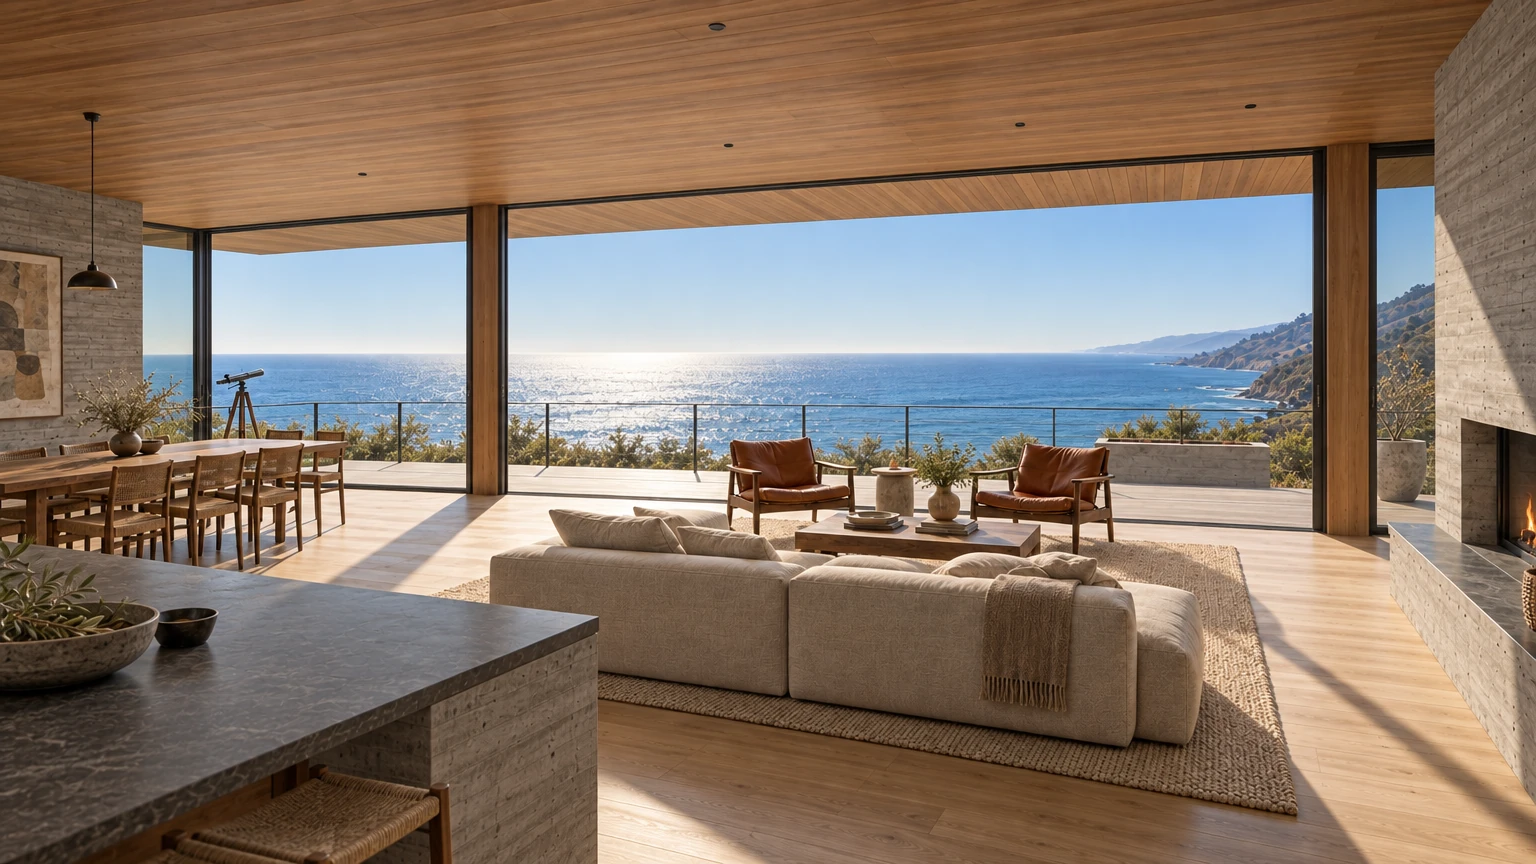
A contemporary tropical-modernist courtyard house planned as a thick, protective perimeter around a calm central void. Board-formed concrete walls give the massing weight and a quiet board-grain texture, while continuous oiled-timber brise-soleil screens shade the Atlantic-facing elevations and the roof terrace, tuning daylight and sea glare across the day.
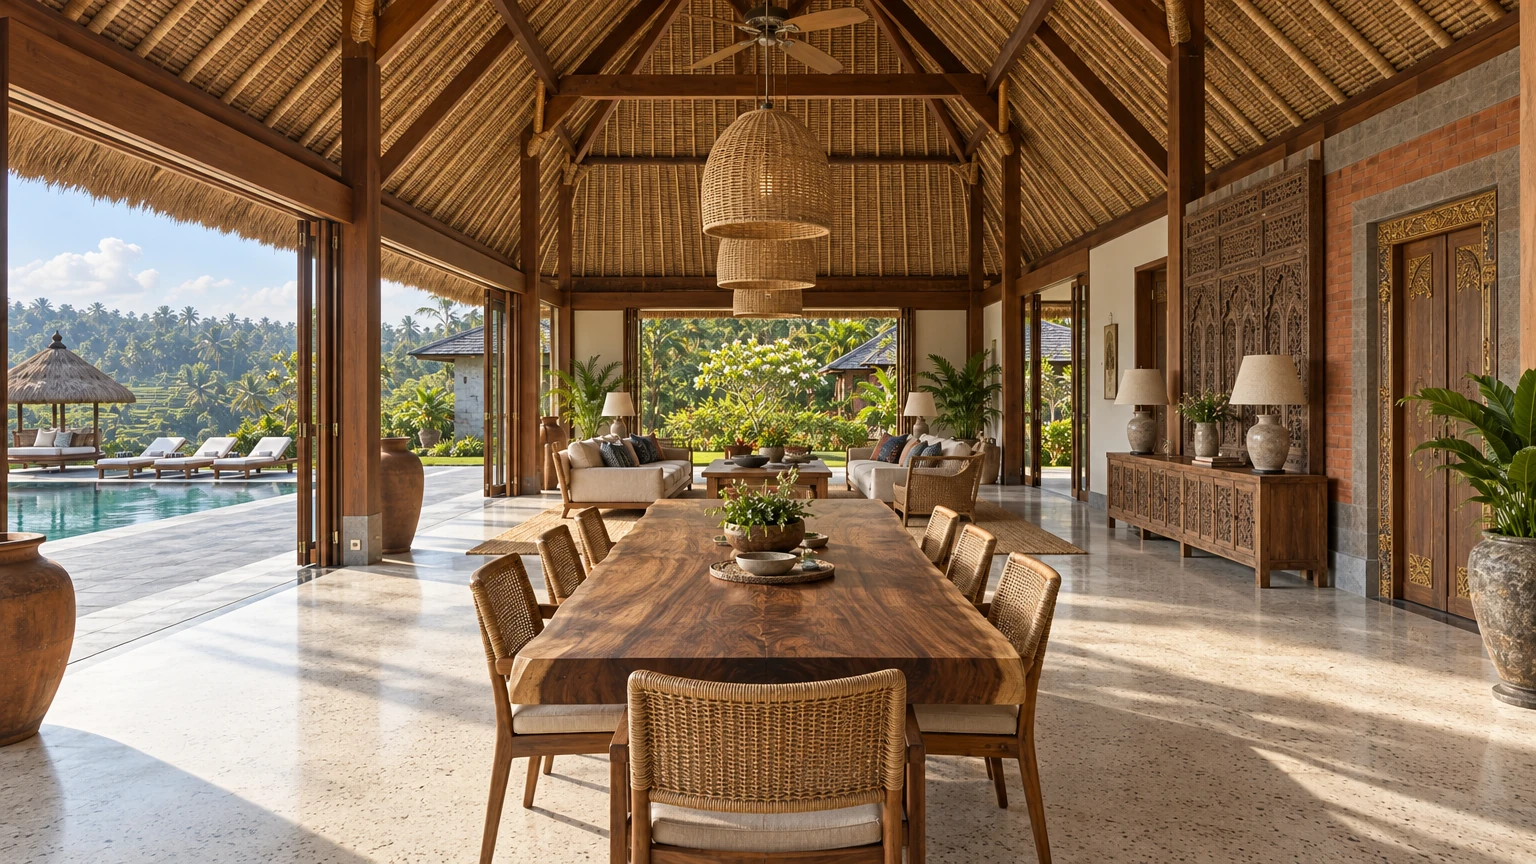
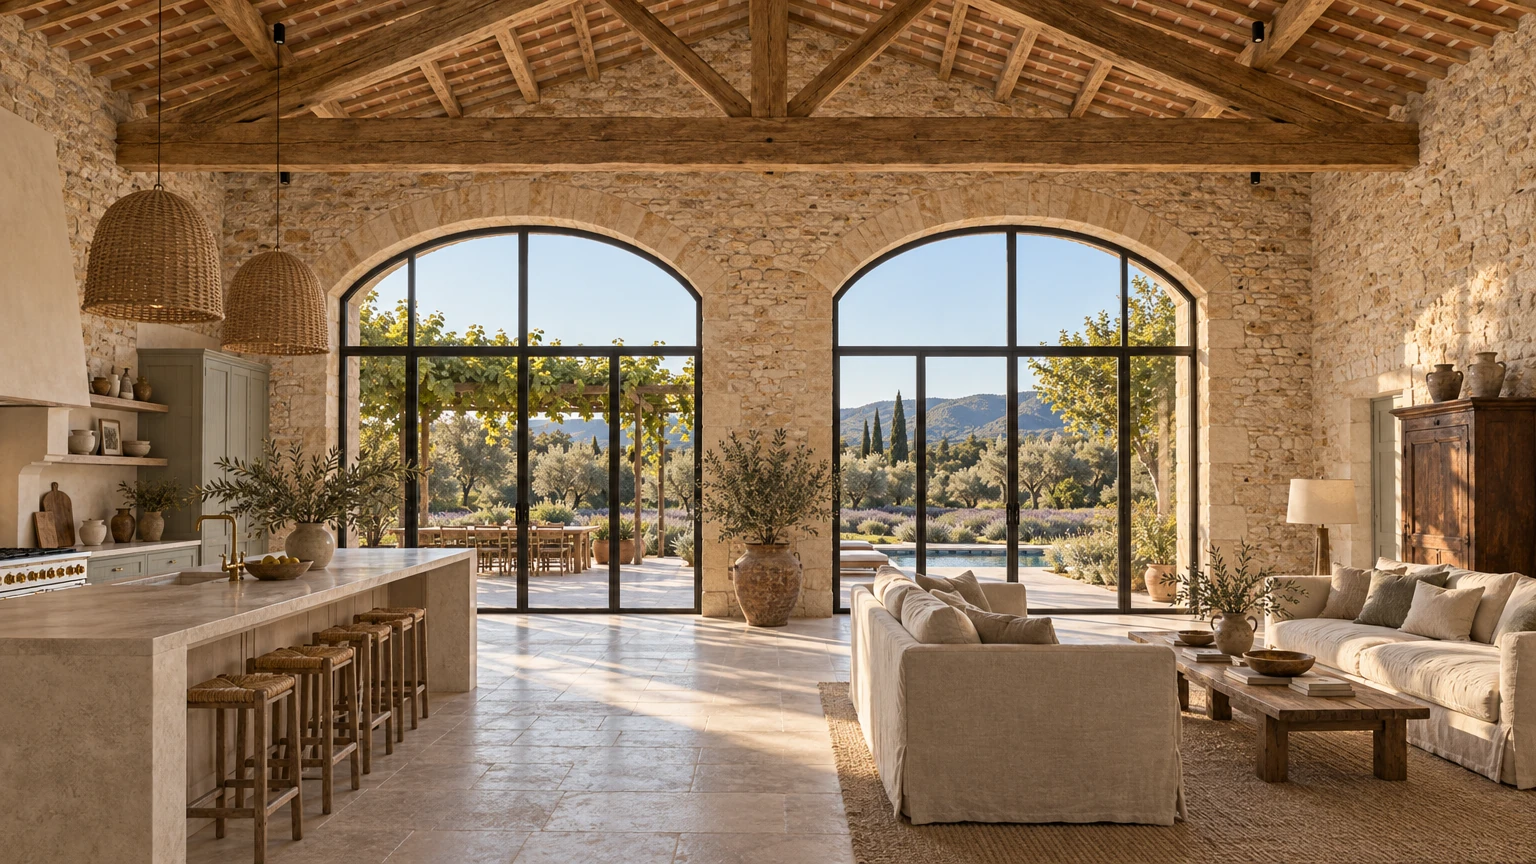
Interiors read warm-minimal and airy: terrazzo floors underfoot, lime-washed and concrete surfaces, oiled-timber joinery, and brushed-brass fittings and hardware. Rooms open directly onto the shaded courtyard and veranda so cross-ventilation and filtered light do the decorative work.
The setting is coastal and breeze-driven: a planted courtyard garden at the heart of the plan, a shaded veranda edge, and a roof terrace angled to the Atlantic. Planting and hard landscape lean on drought-tolerant, salt-tolerant coastal species credible to the Cap-Vert peninsula. Planting should feel native to coastal Dakar — frangipani, bougainvillea, coastal palms, and hardy salt-tolerant grasses — avoiding imported temperate clichés and keeping the courtyard green but water-wise.
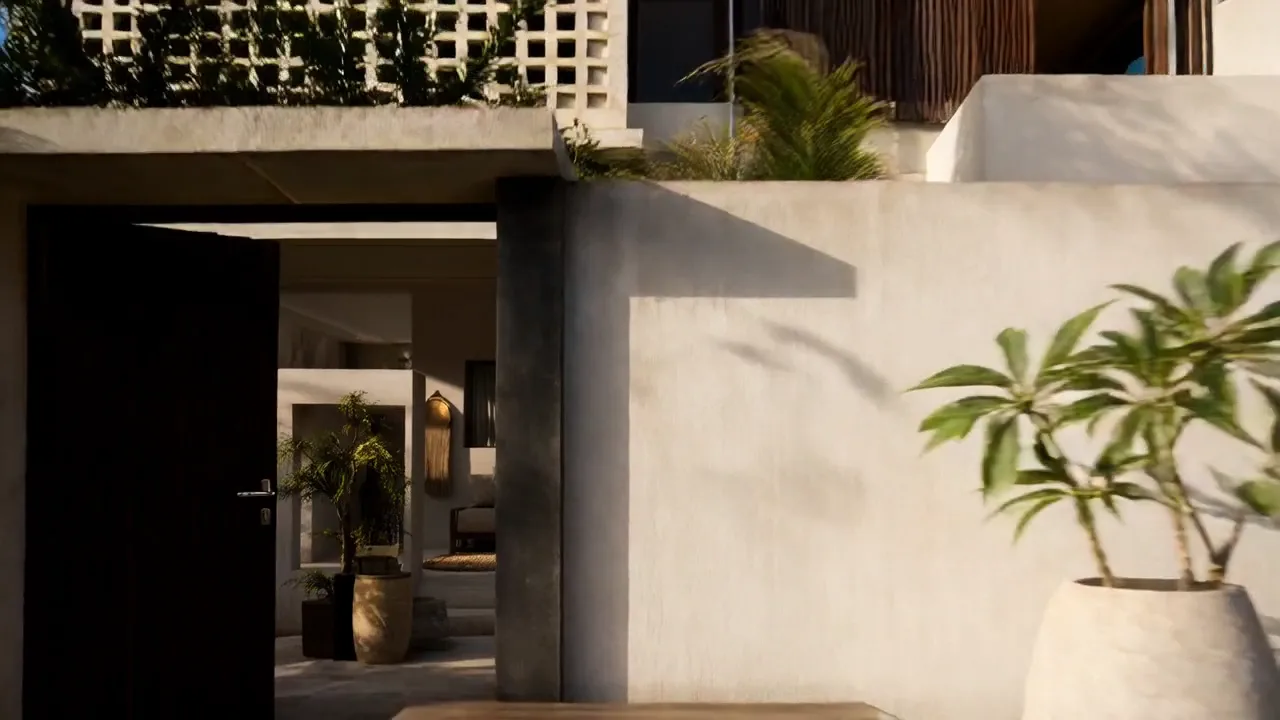
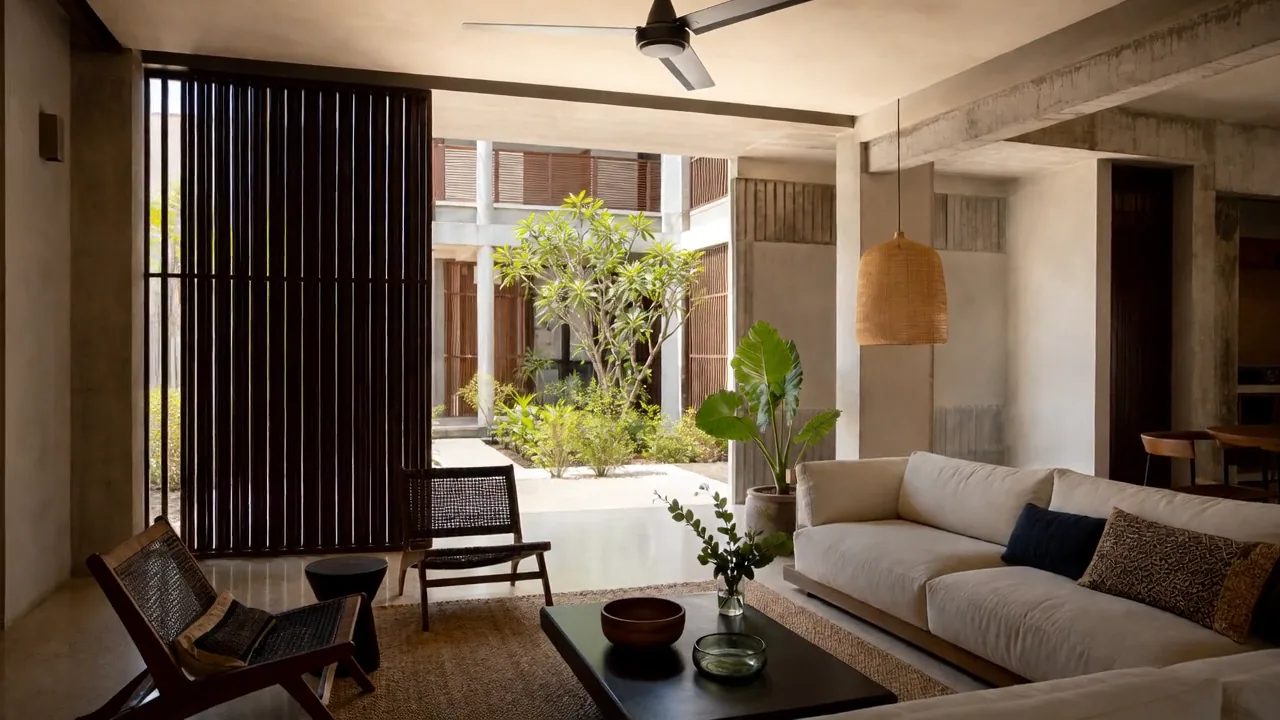
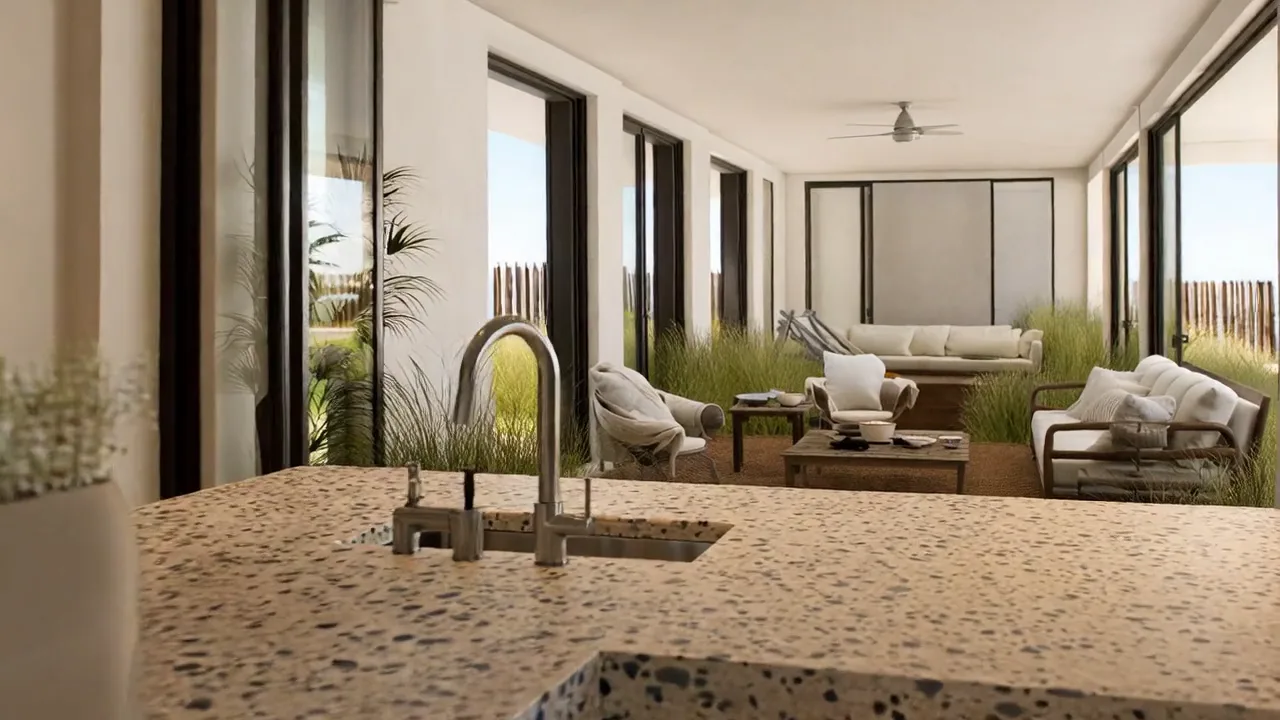
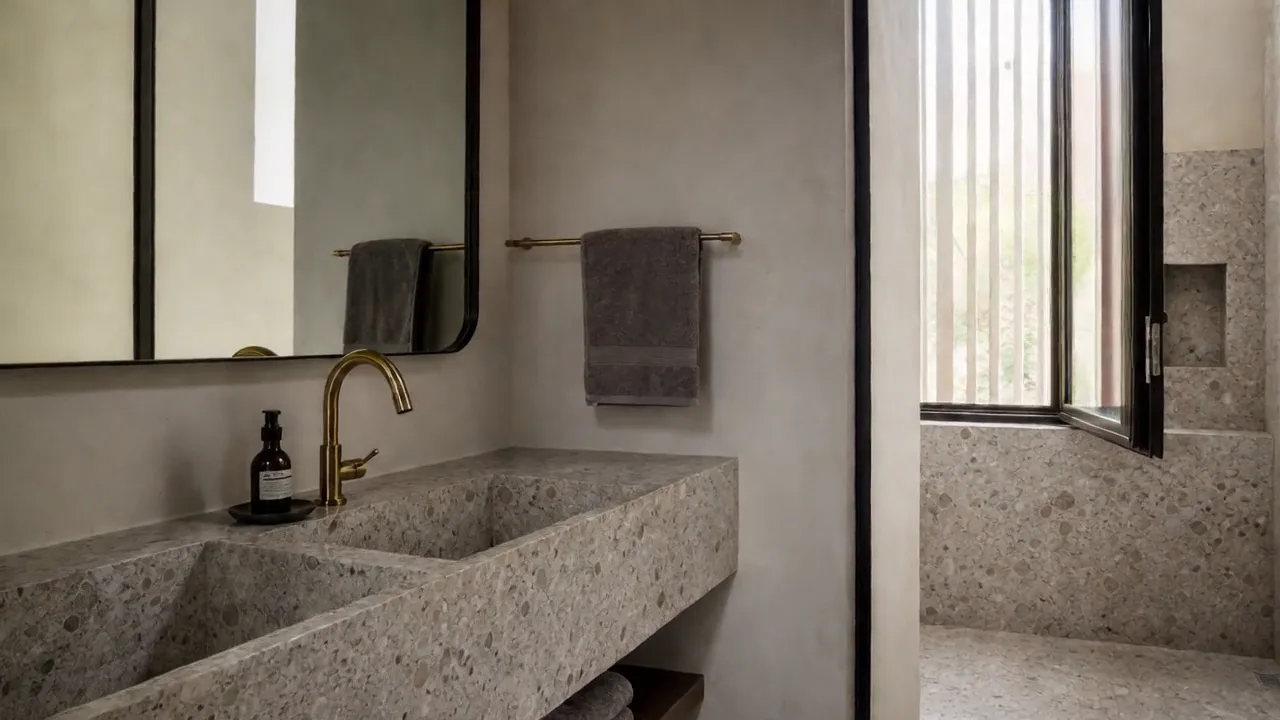
The images follow a route from the street inward. A dark timber door stands open in a white plaster wall beneath a breeze-block screen, with a frangipani in a stone pot beside it and potted palms in the shaded passage beyond. In the living room, tall timber screens rise beside a cream sofa, cane lounge chairs and a woven pendant, and the frangipani court opens just past them. The terrazzo kitchen island looks along a long veranda of black-framed glazing and tall coastal grasses. Terrazzo returns in the bathroom as a trough basin with a brushed-brass tap beneath a black-framed mirror.
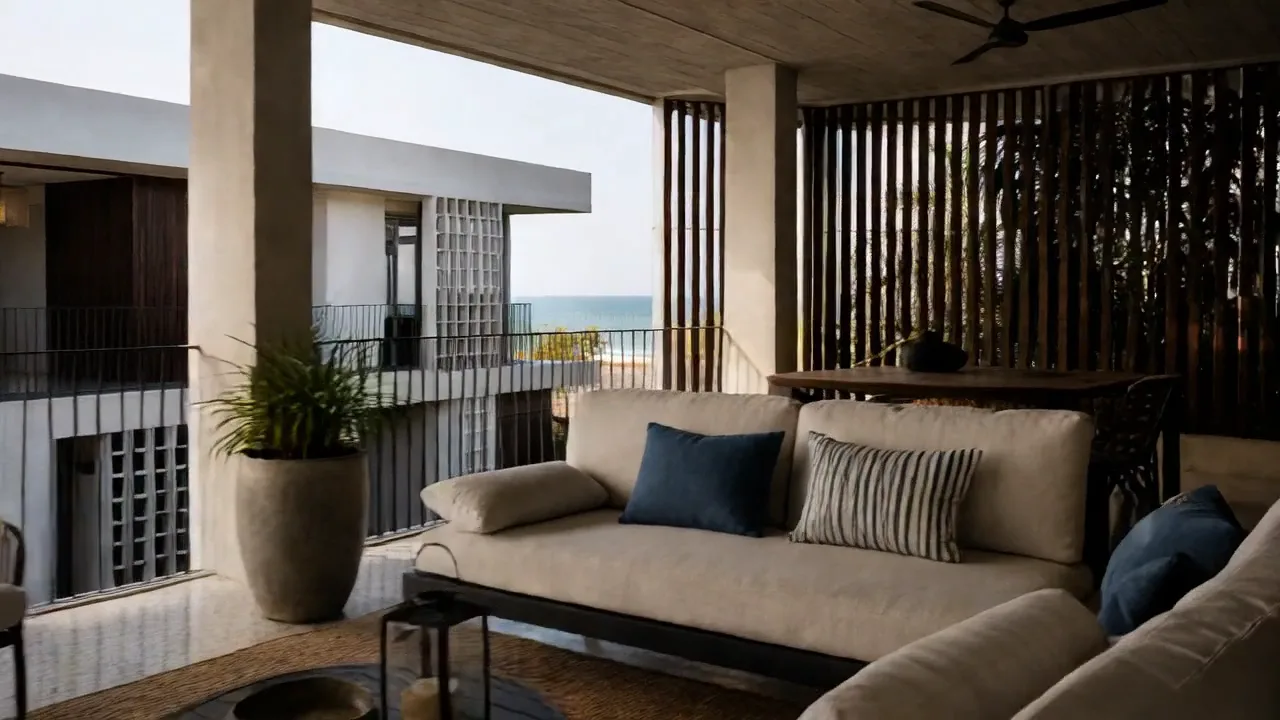
At the top of the house, the covered roof terrace sets a cream sofa with navy and striped cushions among timber slat screens, looking past a neighbouring breeze-block facade to the Atlantic. The whole residence is an imagined Concept, presented through AI-generated stills and an AI-generated film; no real site, measured survey or construction claim is made.