Umah Pangkung
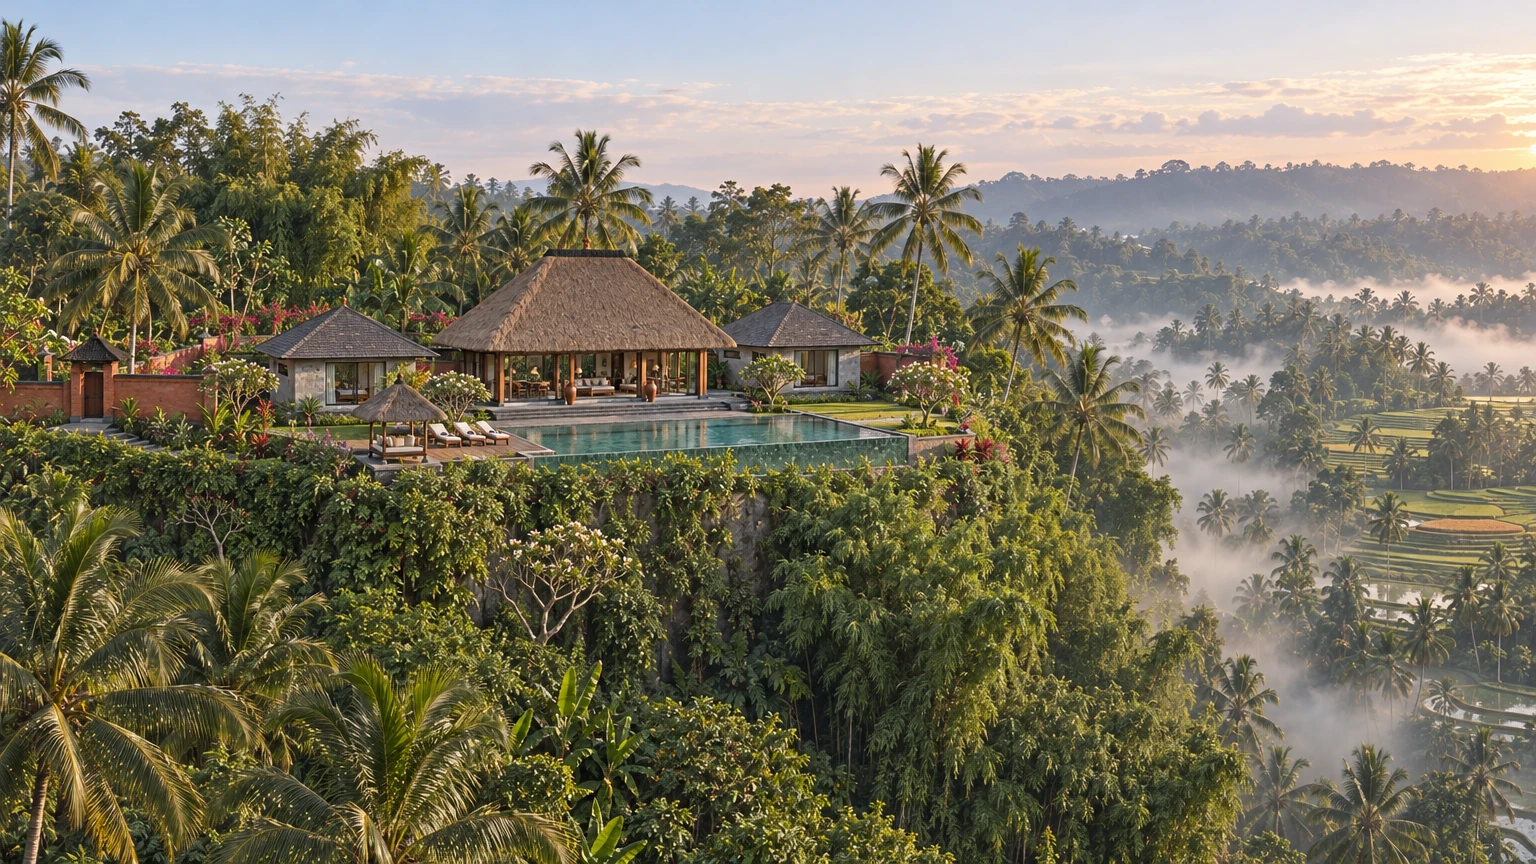
A walled compound of thatched and shingled pavilions on a jungle ridge, its great open living hall and infinity pool facing a misty gorge of rice terraces.
Salenna Editorial ·
ConceptAI-generated Concept: an original Bali-inspired imagined home, unlocated and unmeasured; not a documented property.
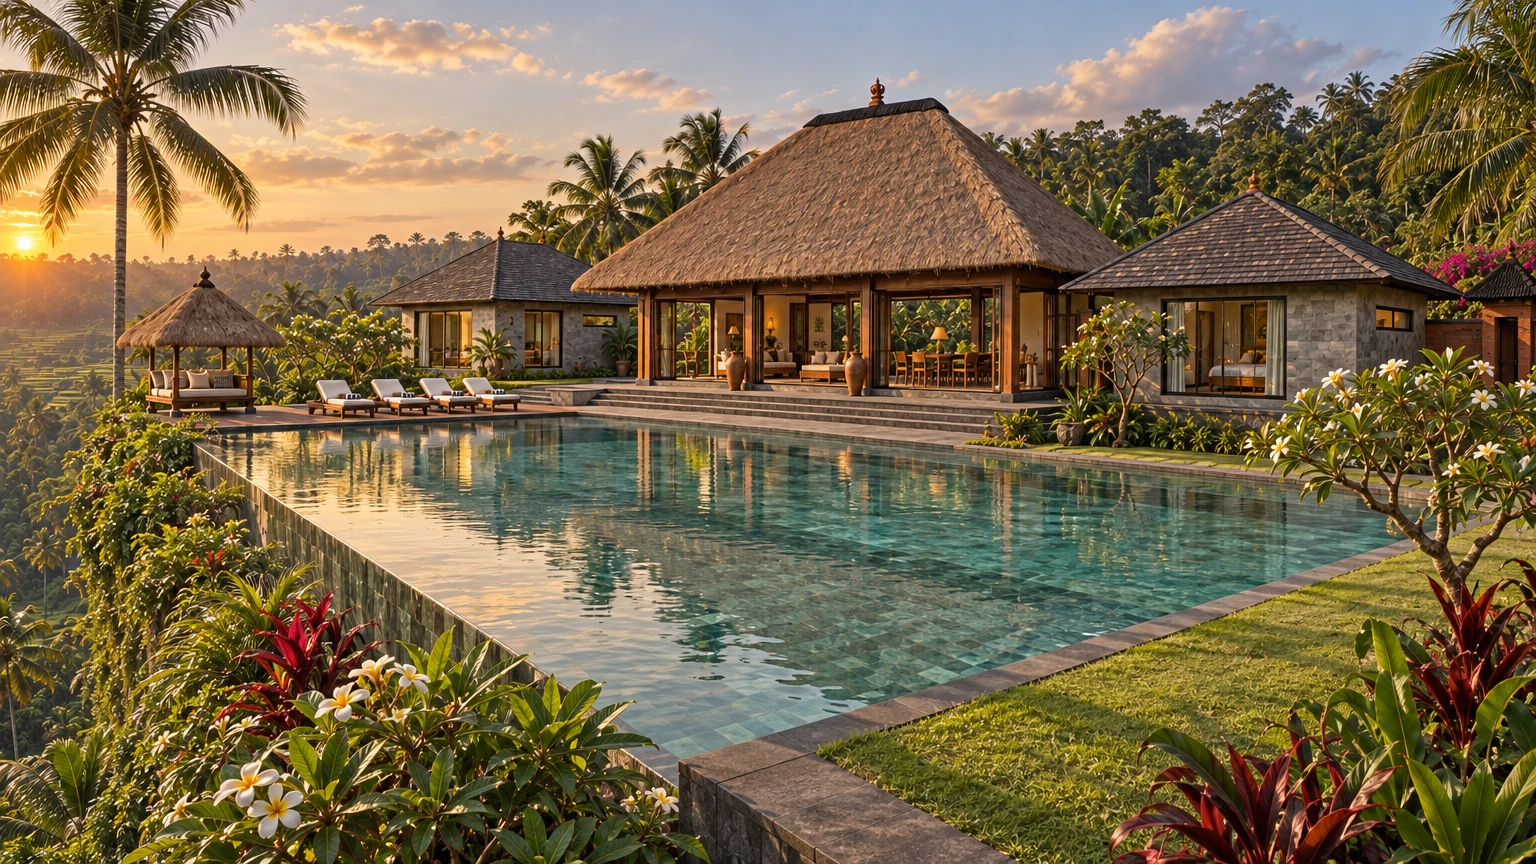
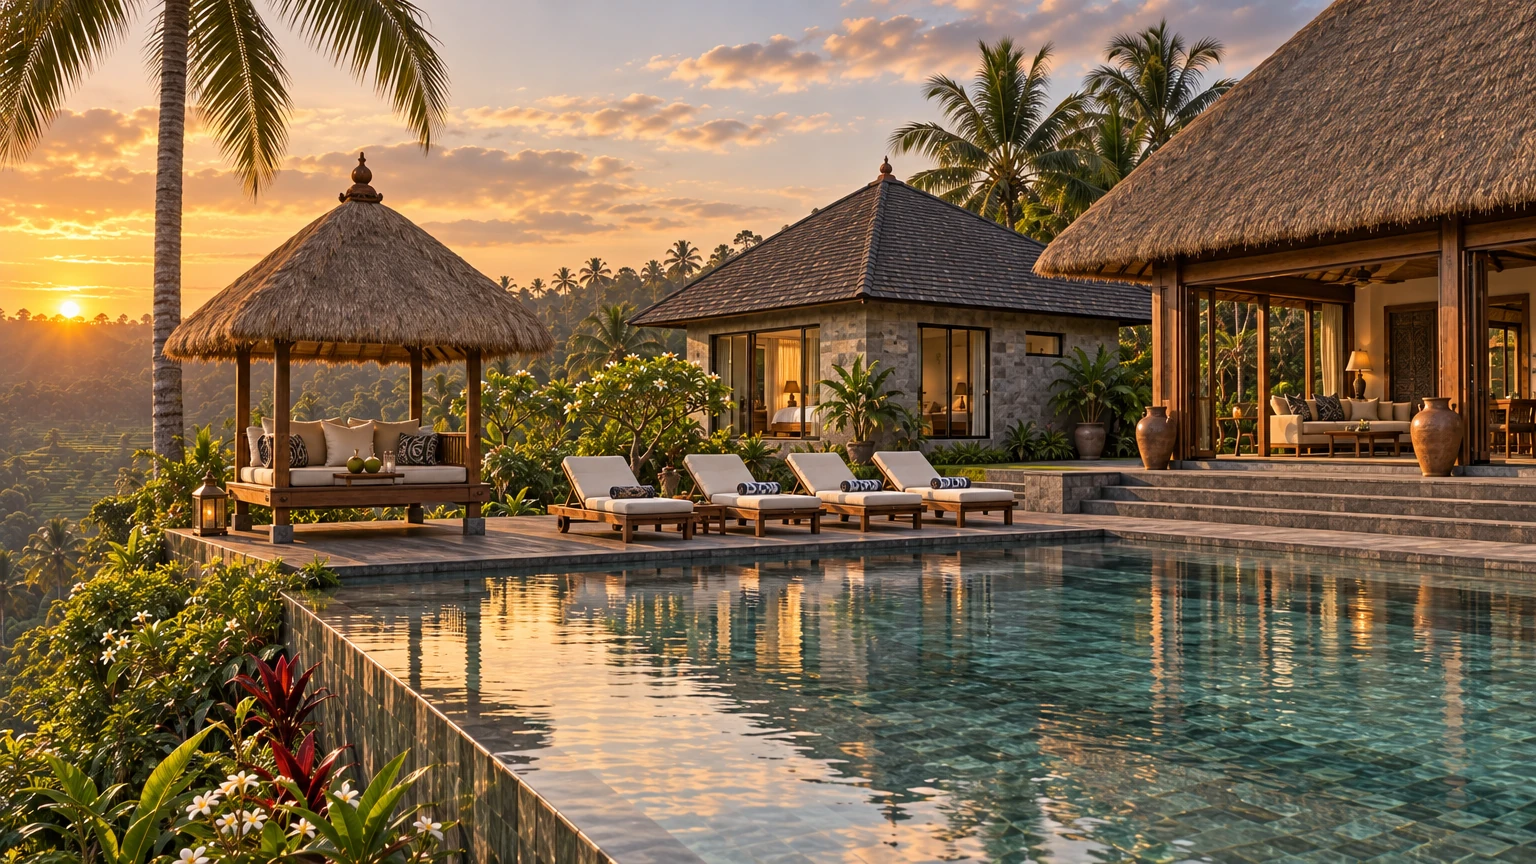
Umah Pangkung is an imagined house on the flat crown of a ridge in the uplands of Bali, of the kind found in the Balinese uplands, where the ground falls away through rice terraces, coconut palms and giant bamboo to a river far below. The Concept follows one dry-season day. At dawn the gorge fills with white mist and only the palm crowns rise out of it; by afternoon the light is warm and hazy; at golden hour the sun drops behind the far rim and the water of the pool turns to copper.
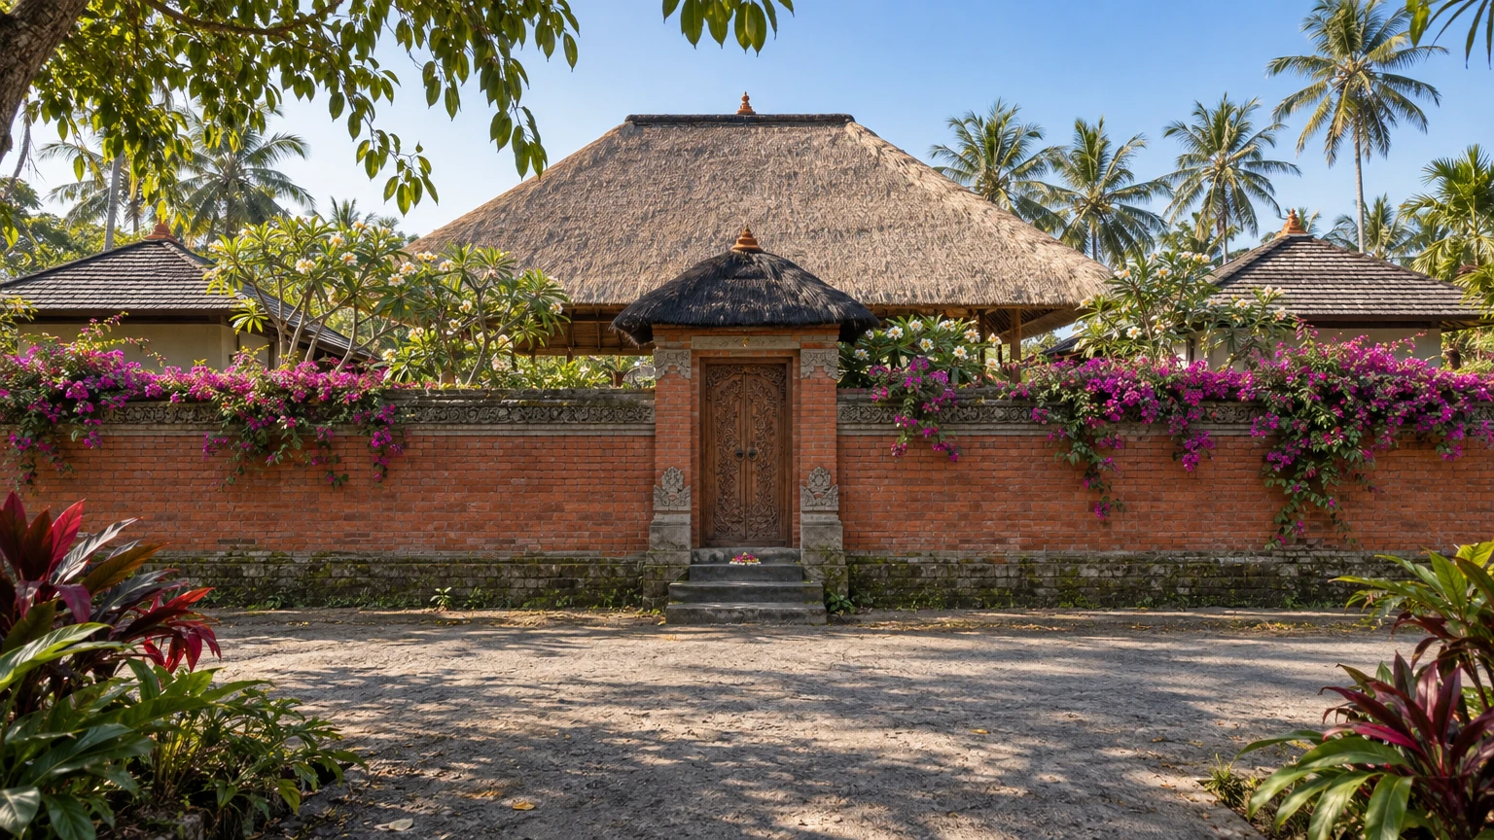
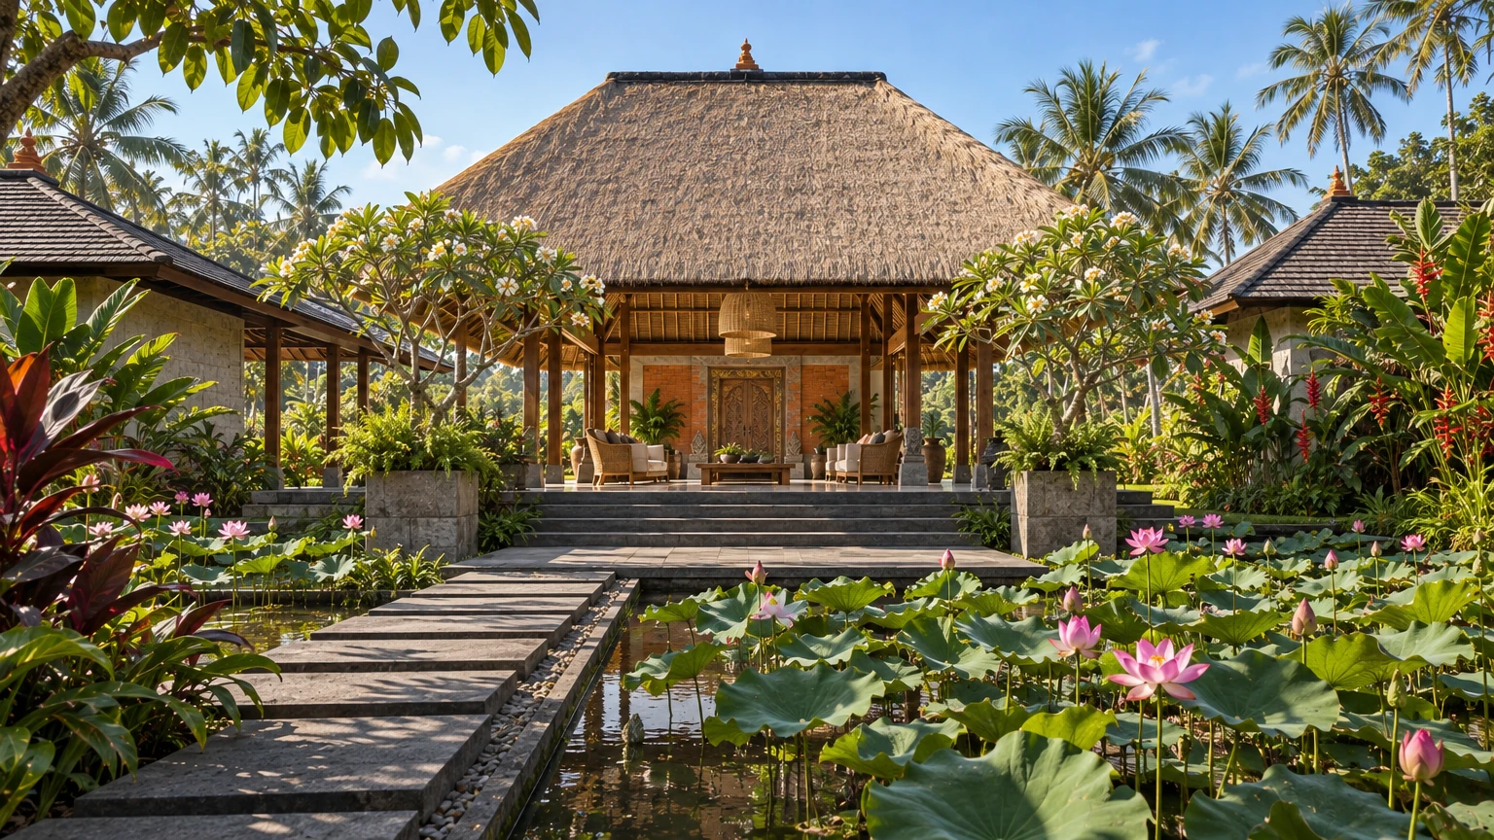
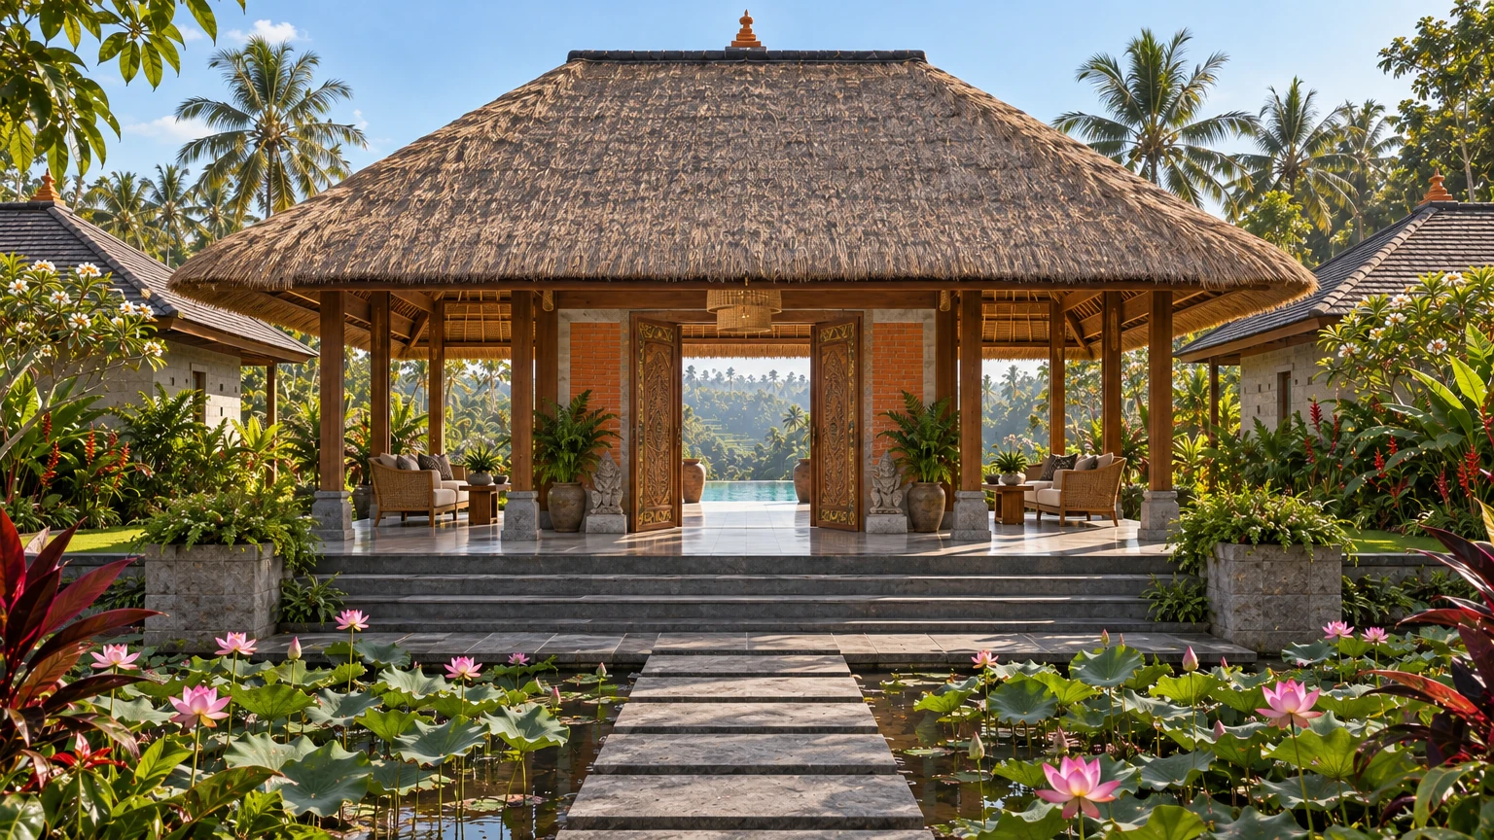
The house is a compound rather than a single building. It is reached from a quiet lane, through a tall red-brick wall with carved grey stone coping and magenta bougainvillea spilling over the top. The gate is a narrow brick gateway under a small black-thatched roof, with a carved teak door at the head of three stone steps. Inside, a path of large stepping stones crosses between two ponds of pink lotus towards the main pavilion, where frangipani in flower stand either side of the steps.
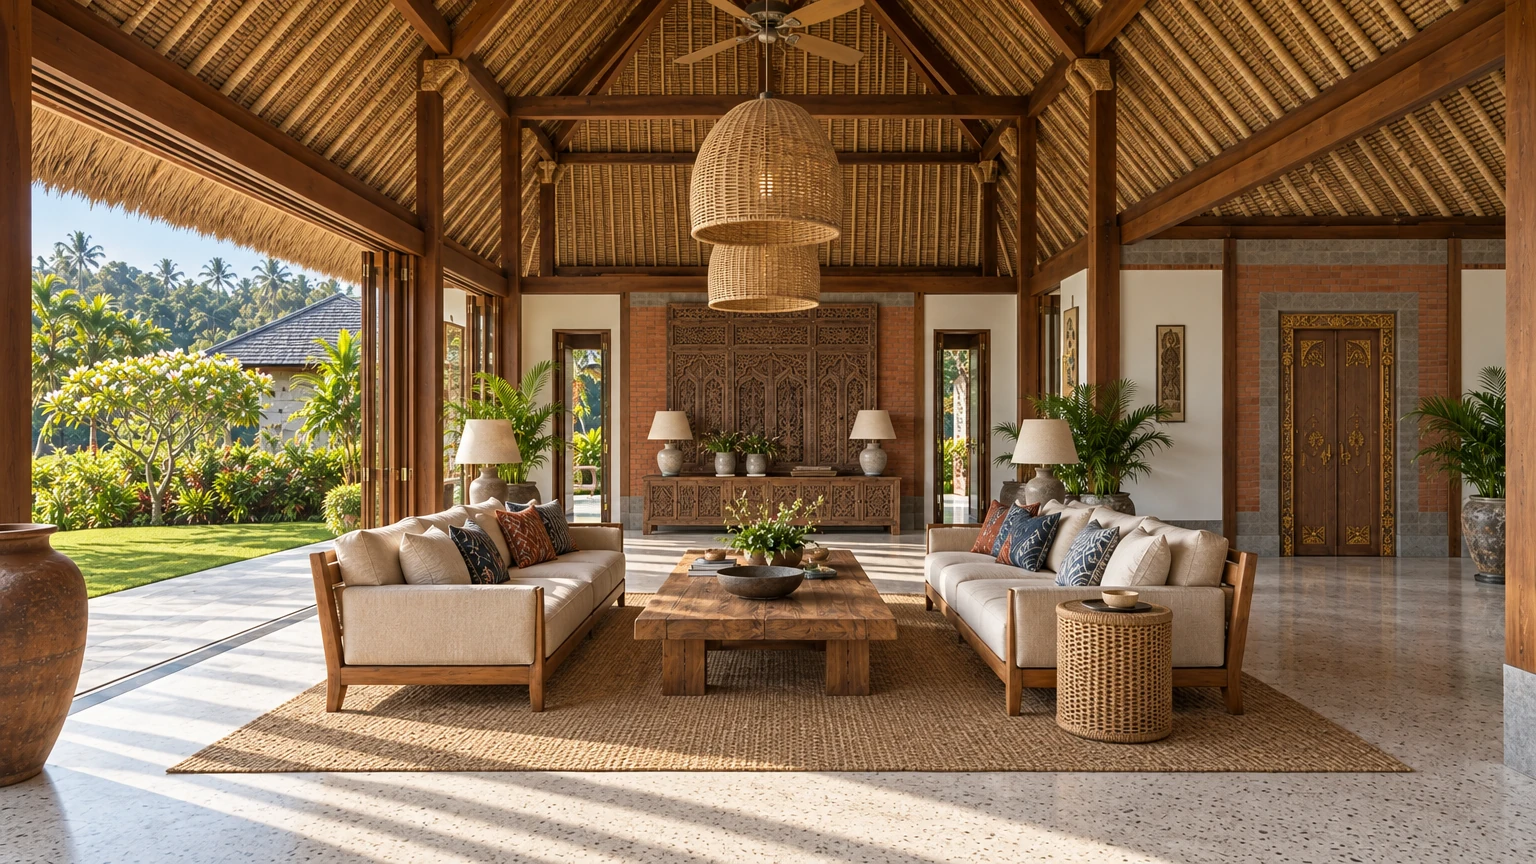
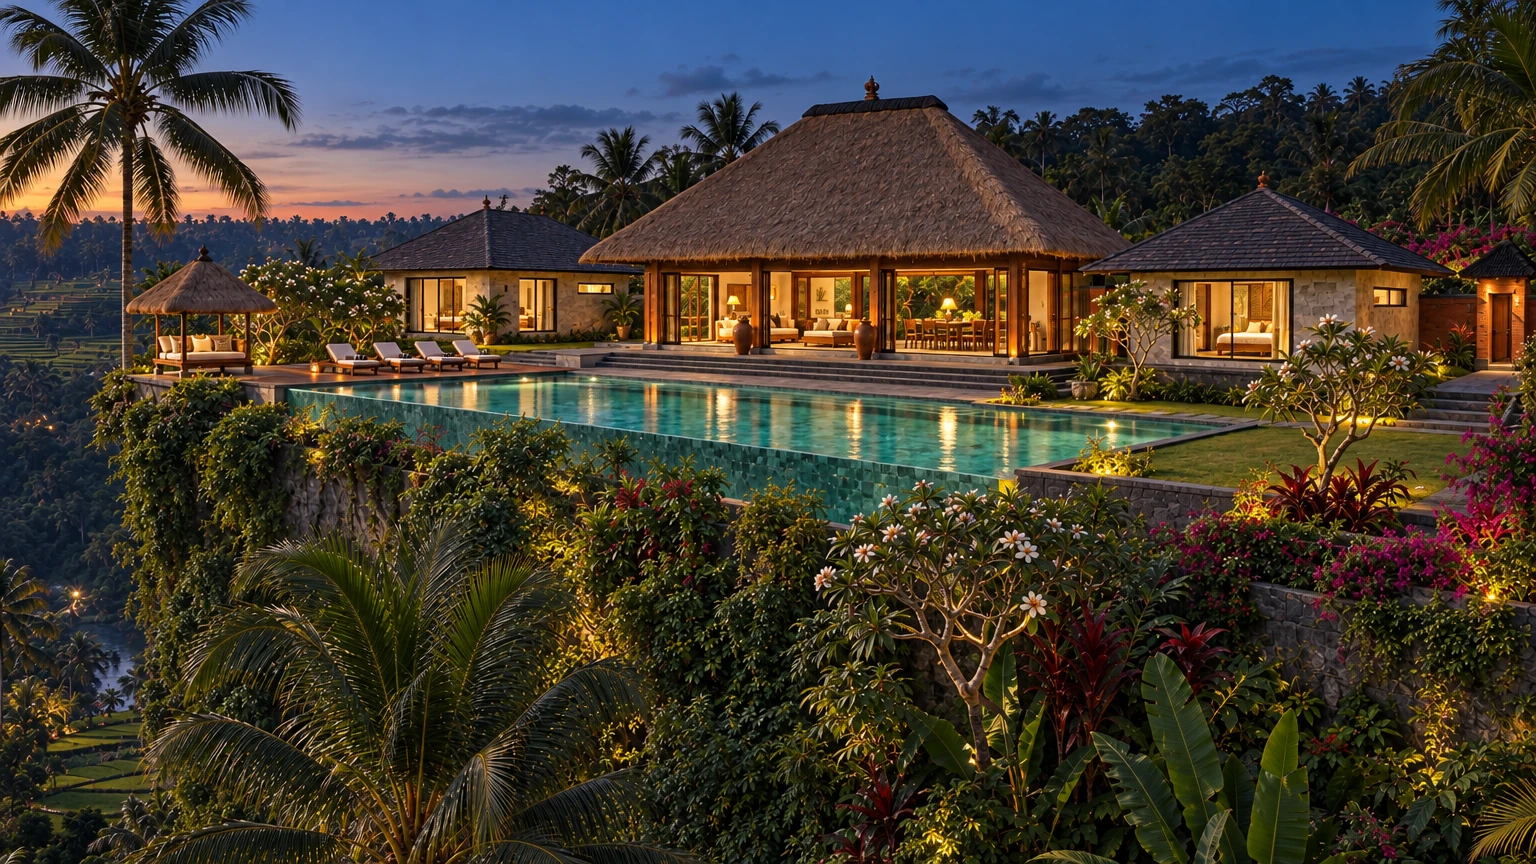
That pavilion, the bale, is the heart of the house: a broad open hall under a steep thatched roof, raised on a dark stone plinth and carried on square teak posts. Its back wall is unplastered red brick banded in grey stone, set with a pair of carved and softly gilded doors that open straight through to the pool and the gorge. The floor is warm white terrazzo flecked with stone. At one end two teak-framed linen sofas face each other across a heavy reclaimed-teak table on a jute rug, with indigo and rust ikat cushions and an antique carved screen above a long console.
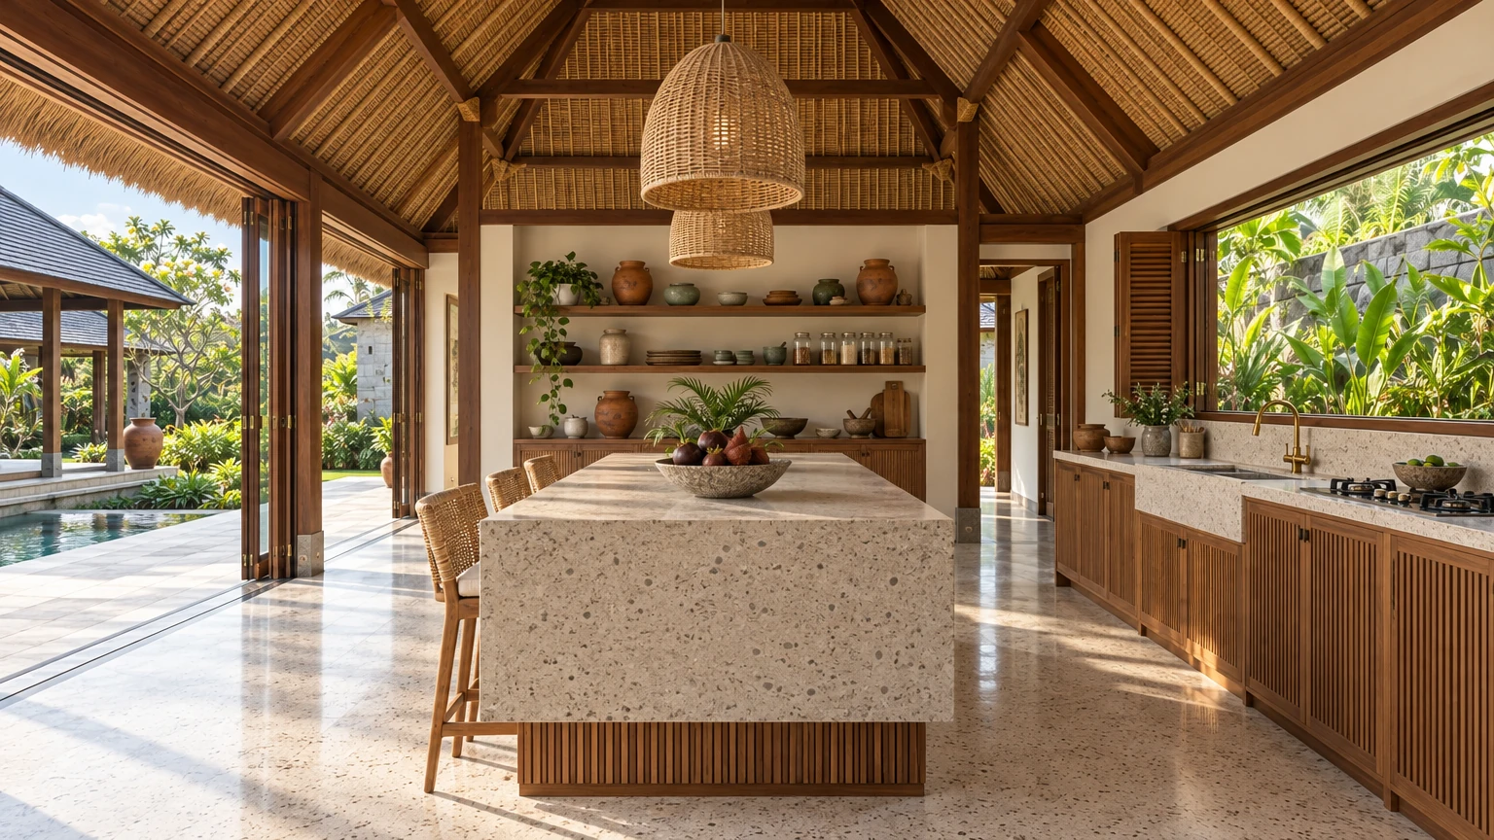
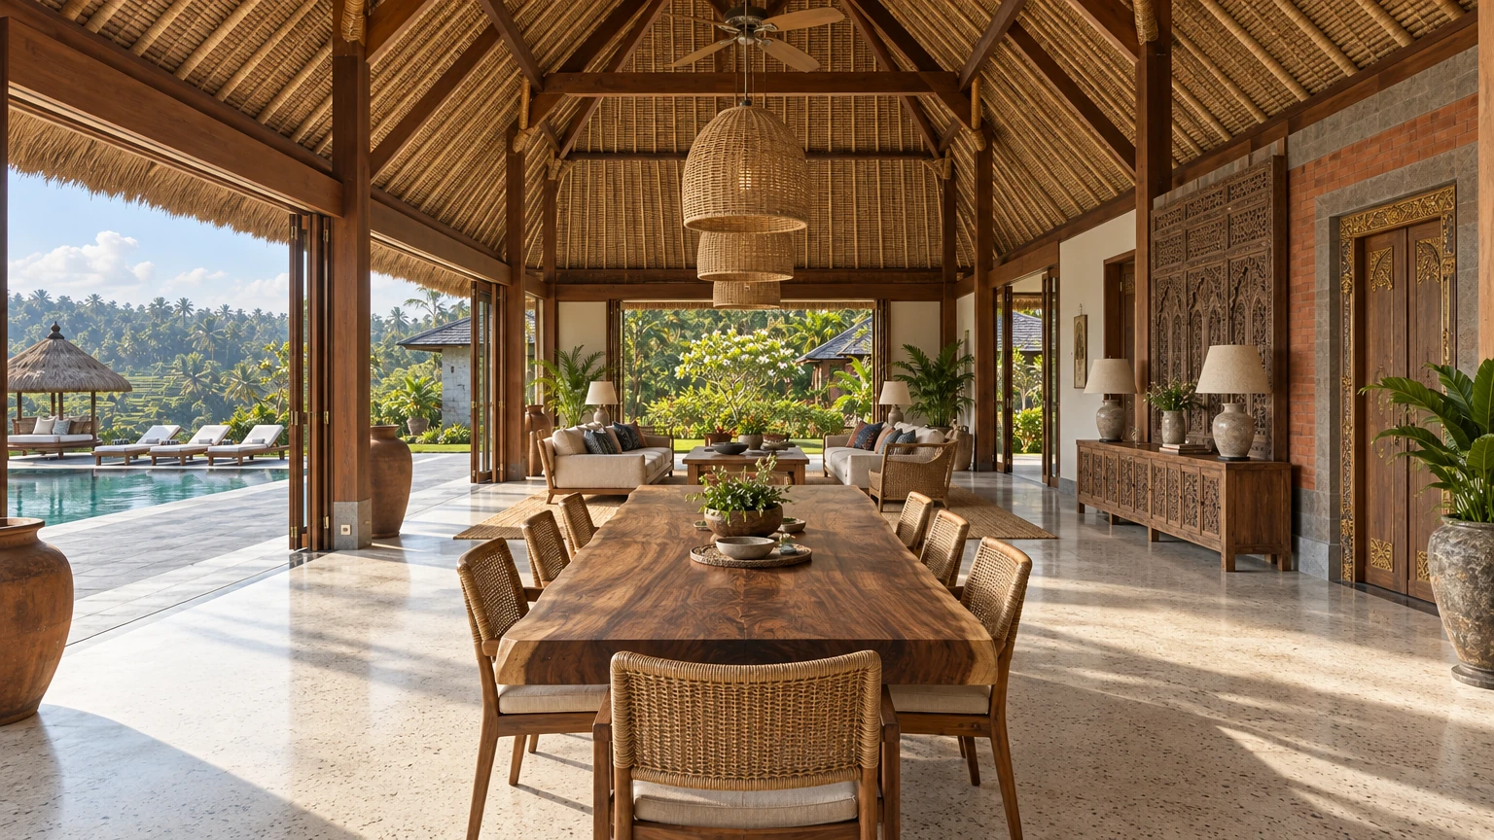
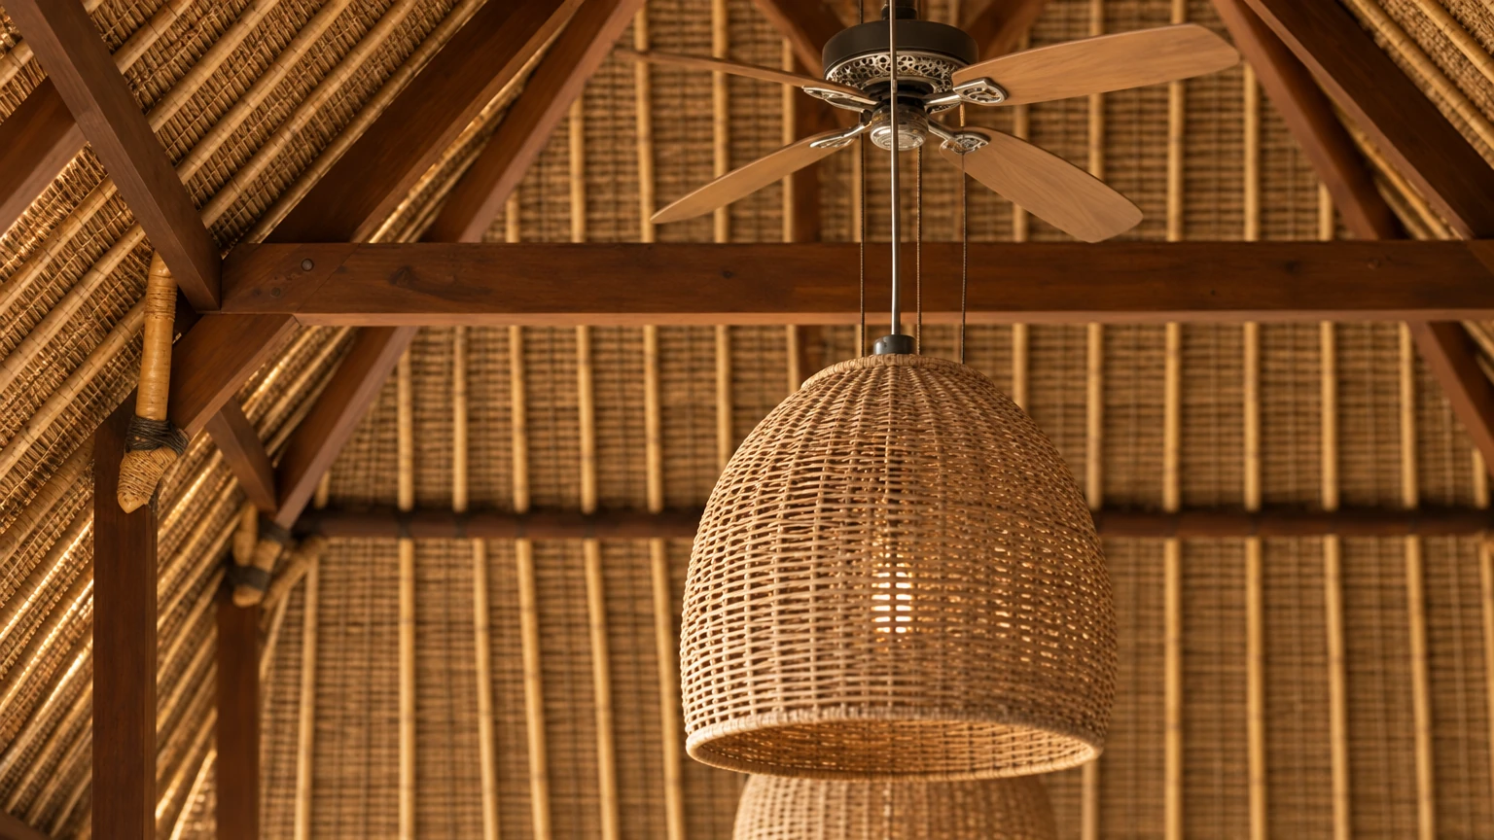
The signature view runs down the full length of the bale from the dining table, a single thick slab of figured wood with woven rattan chairs. Overhead the underside of the thatch is a field of close-set bamboo rafters on dark timber beams, hung with large woven rattan pendants and a slow ceiling fan. On one side the folding glass is pushed back between the posts, so the room opens directly onto the pool deck, the thatched daybed pavilion and the terraced valley. The kitchen sits in its own pavilion nearby, with a terrazzo island on a slatted teak base, rattan stools and open shelves of terracotta and speckled stoneware.
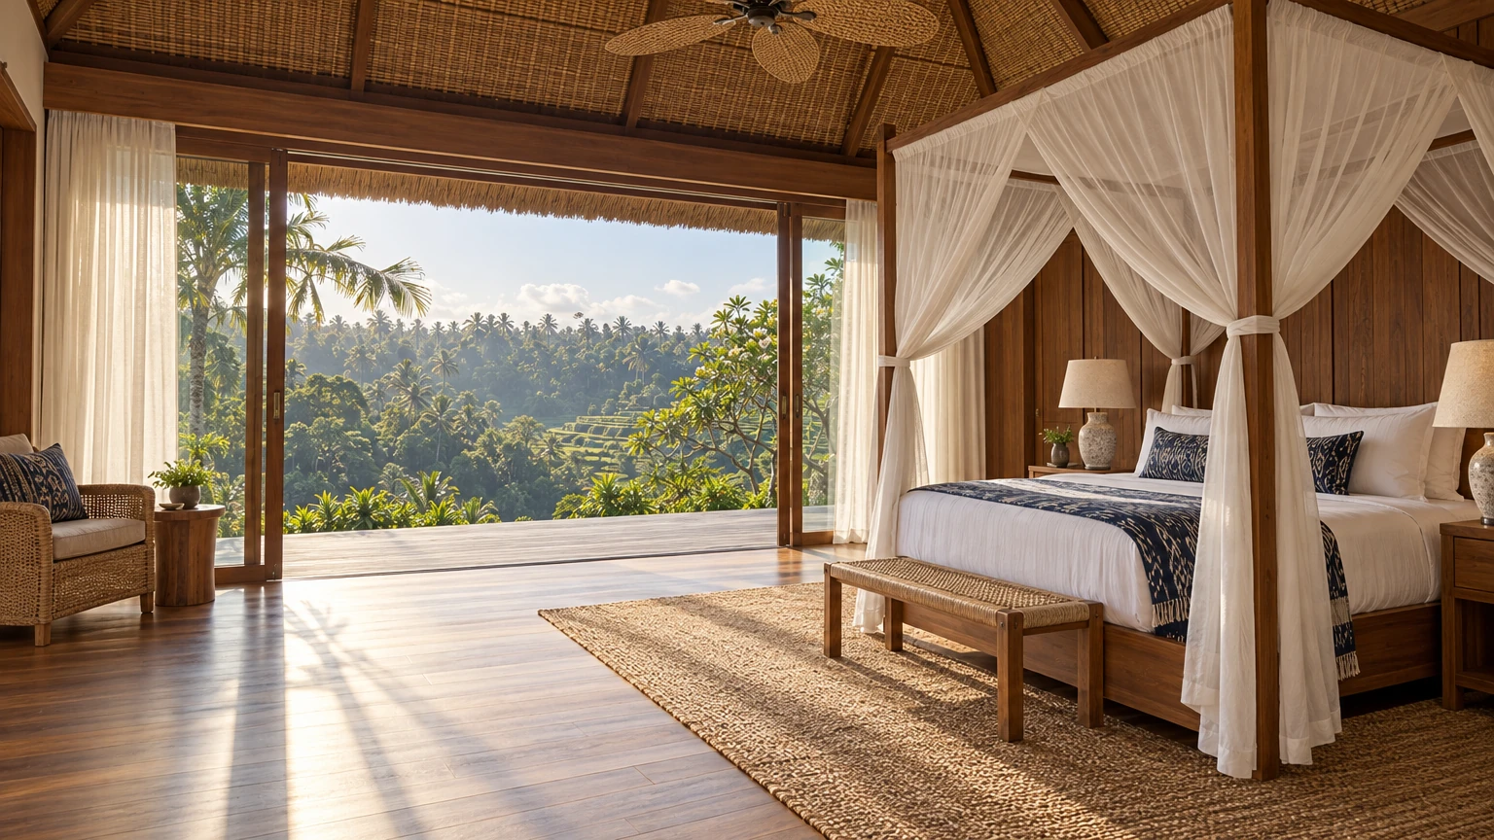
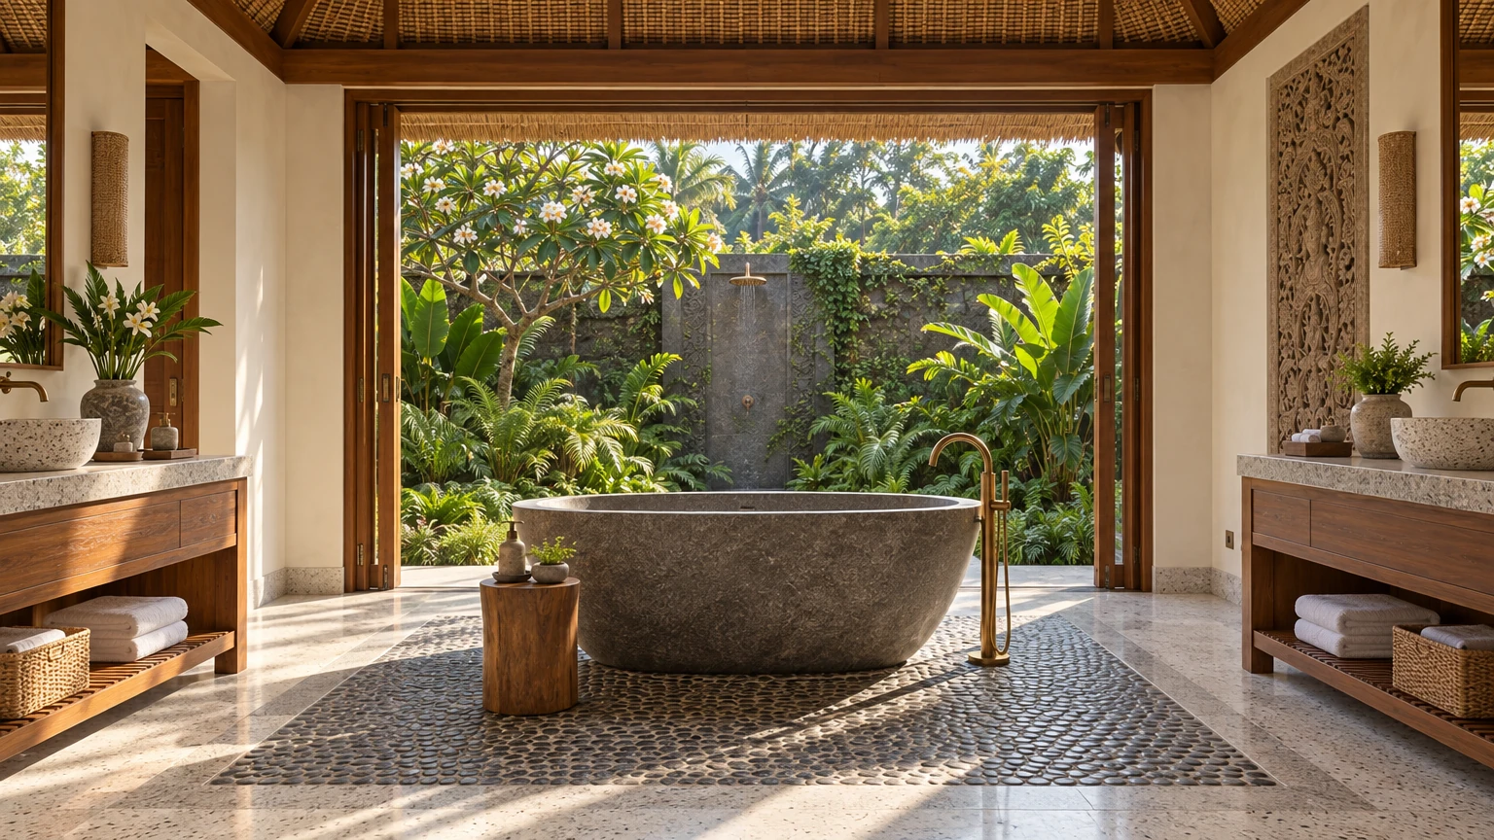
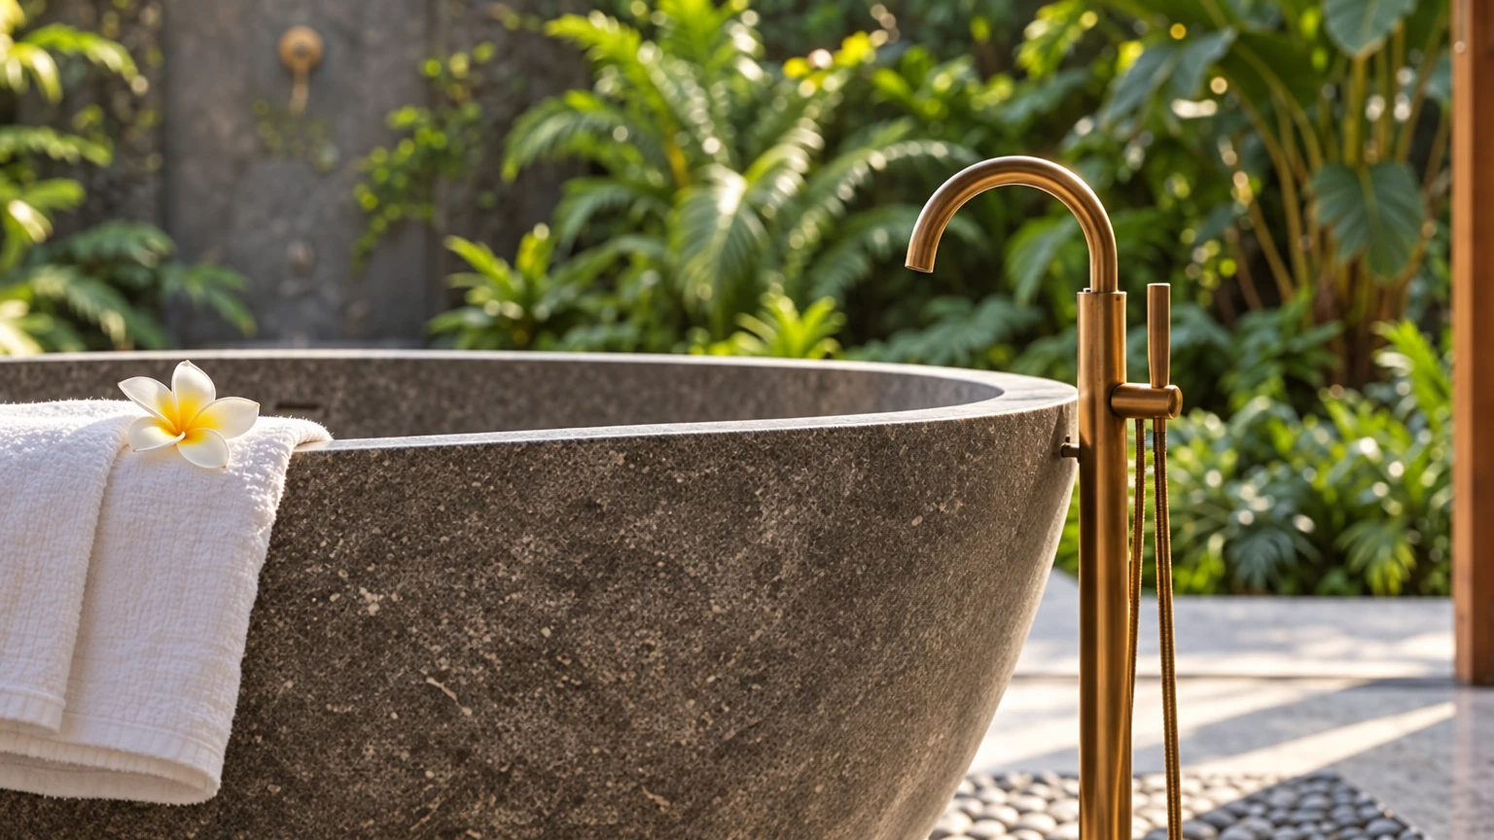
The primary bedroom has a teak four-poster with a sheer white net gathered at the posts, white linen and an indigo ikat throw, set against a panelled teak wall. Its glass wall slides fully open onto a narrow deck and a view of palms and terraces. The bathroom centres a deep bath carved from grey stone, standing on a river-stone floor bordered in terrazzo, with twin teak vanities and a carved stone panel. Its glass doors fold back to a small walled garden of ferns and frangipani with an outdoor brass shower.
The garden is layered and green: frangipani, red ti plants, heliconia and a small lawn beside the long infinity pool, its green stone lining turning the water a clear turquoise. At the gorge edge a thatched pavilion holds a daybed with cream cushions and young coconuts, a lantern set beside it. As the light goes, the pool is lit from within and the bale glows under its thatch, warm against the darkening palms and the deep blue sky.