Mas des Restanques
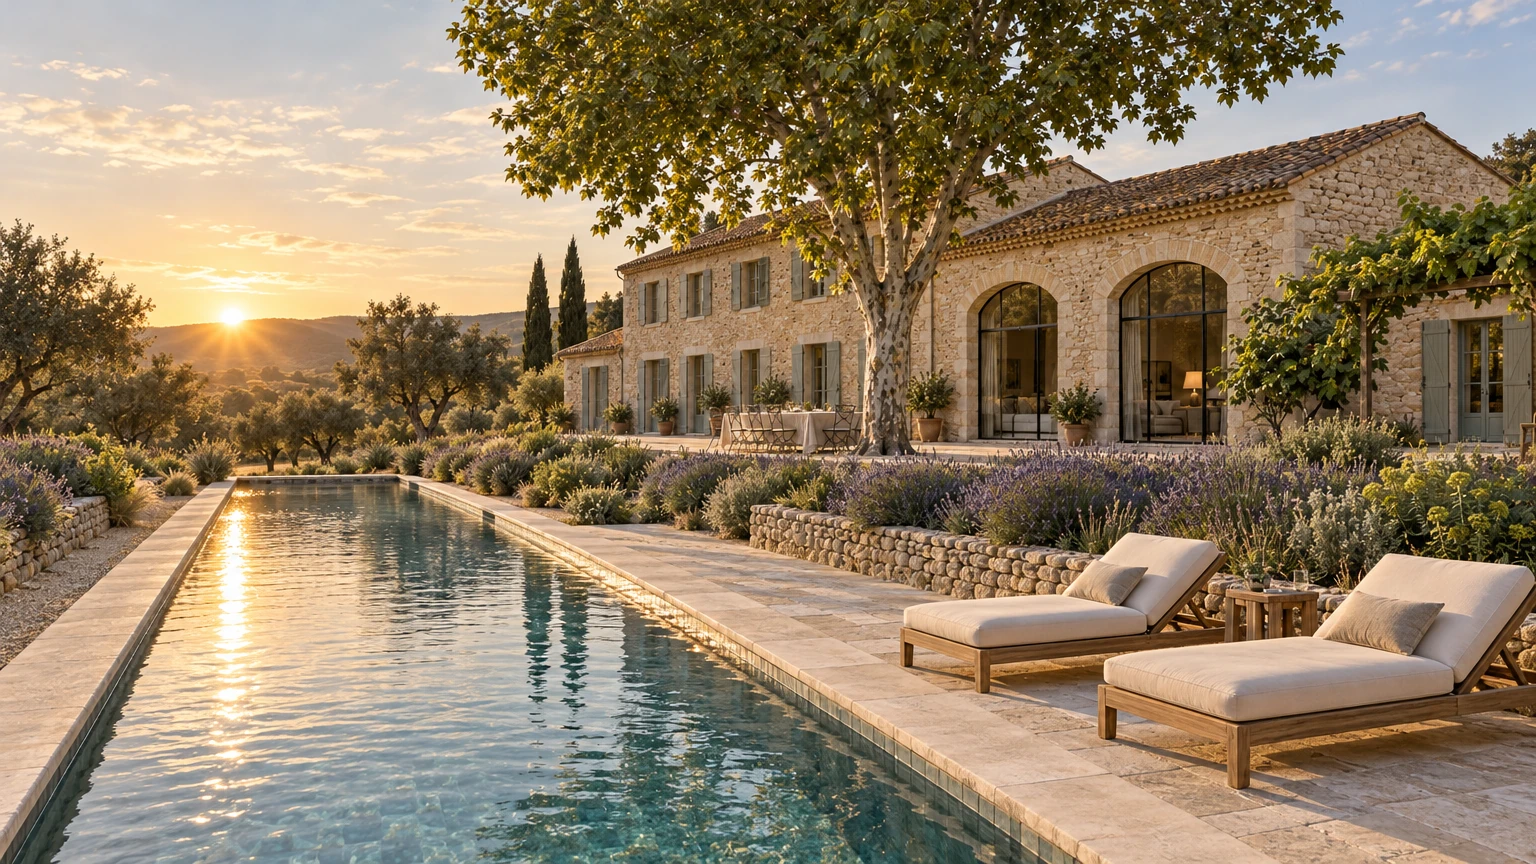
An imagined Provençal stone mas whose barn opens through tall steel-glazed arches onto lavender, olive terraces and a long pool facing the Luberon hills.
Salenna Editorial ·
ConceptAI-generated Concept: an original Luberon-inspired imagined home, unlocated and unmeasured; not a documented property.
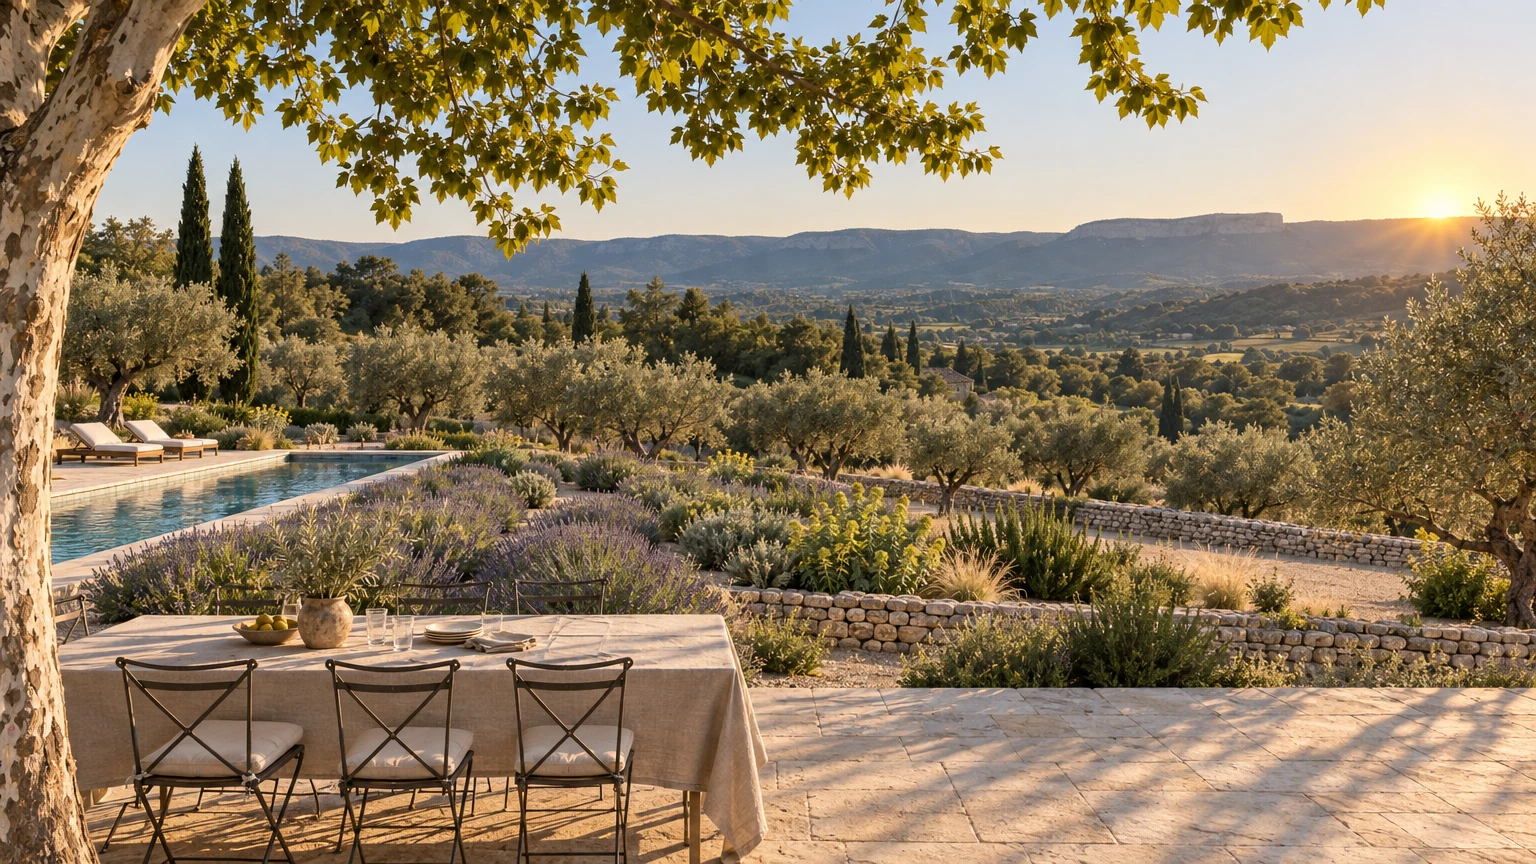
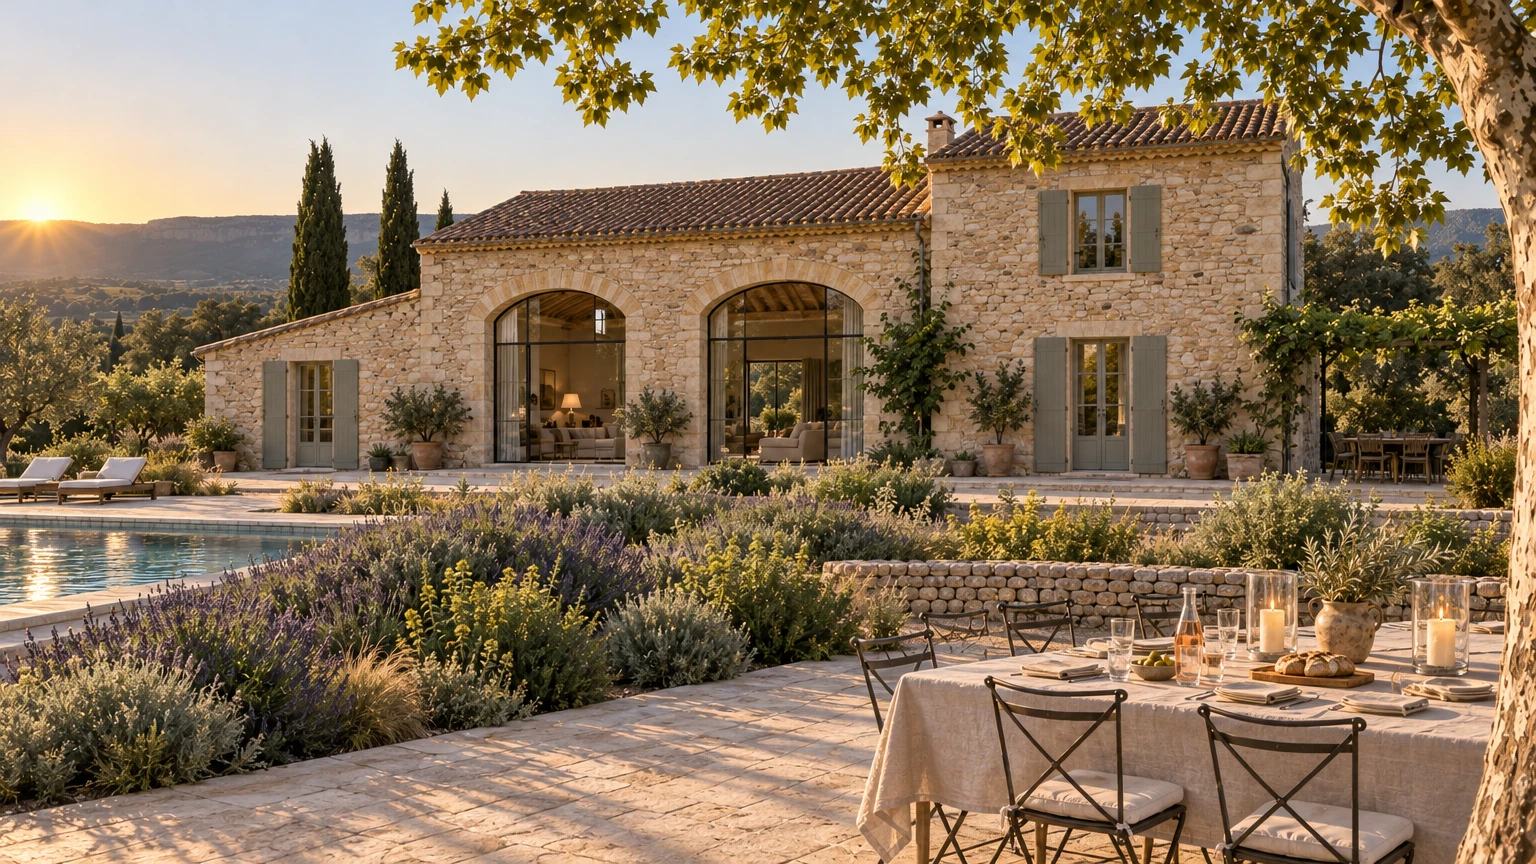
Mas des Restanques is an imagined Provençal farmhouse on a south-facing hillside in the Luberon, where dry-stone terraces step down through old olive trees towards the valley. The concept is set in late June, with lavender in full bloom, grasses turning to gold and a broad plane tree in full leaf over the terrace. From the table in its shade, the view runs past lavender rows and a long pool to a valley of fields and cypress and the blue line of the Luberon ridge, the low sun sliding towards the western hills.
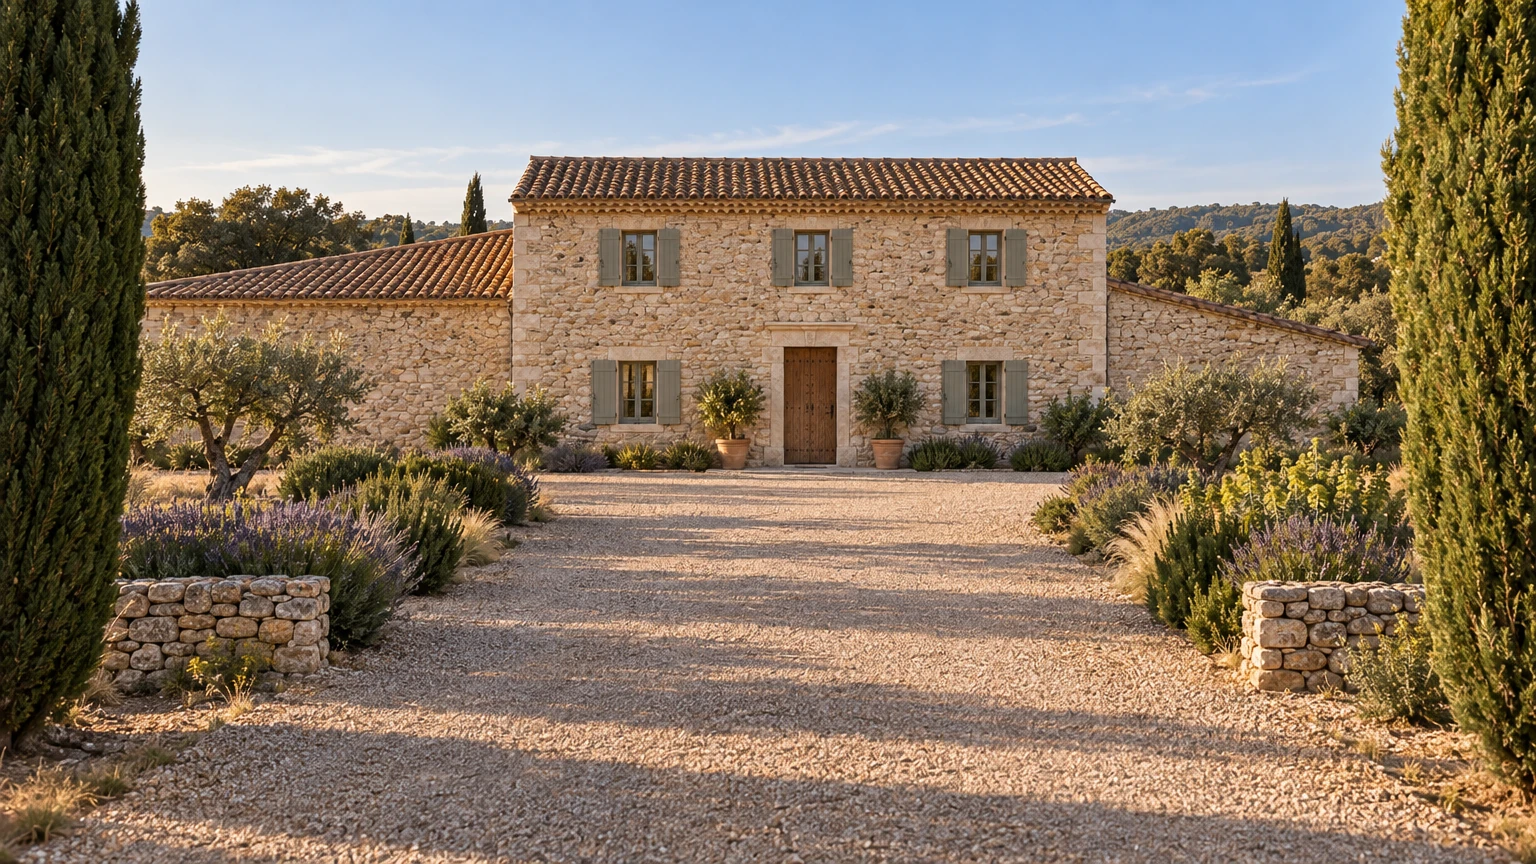
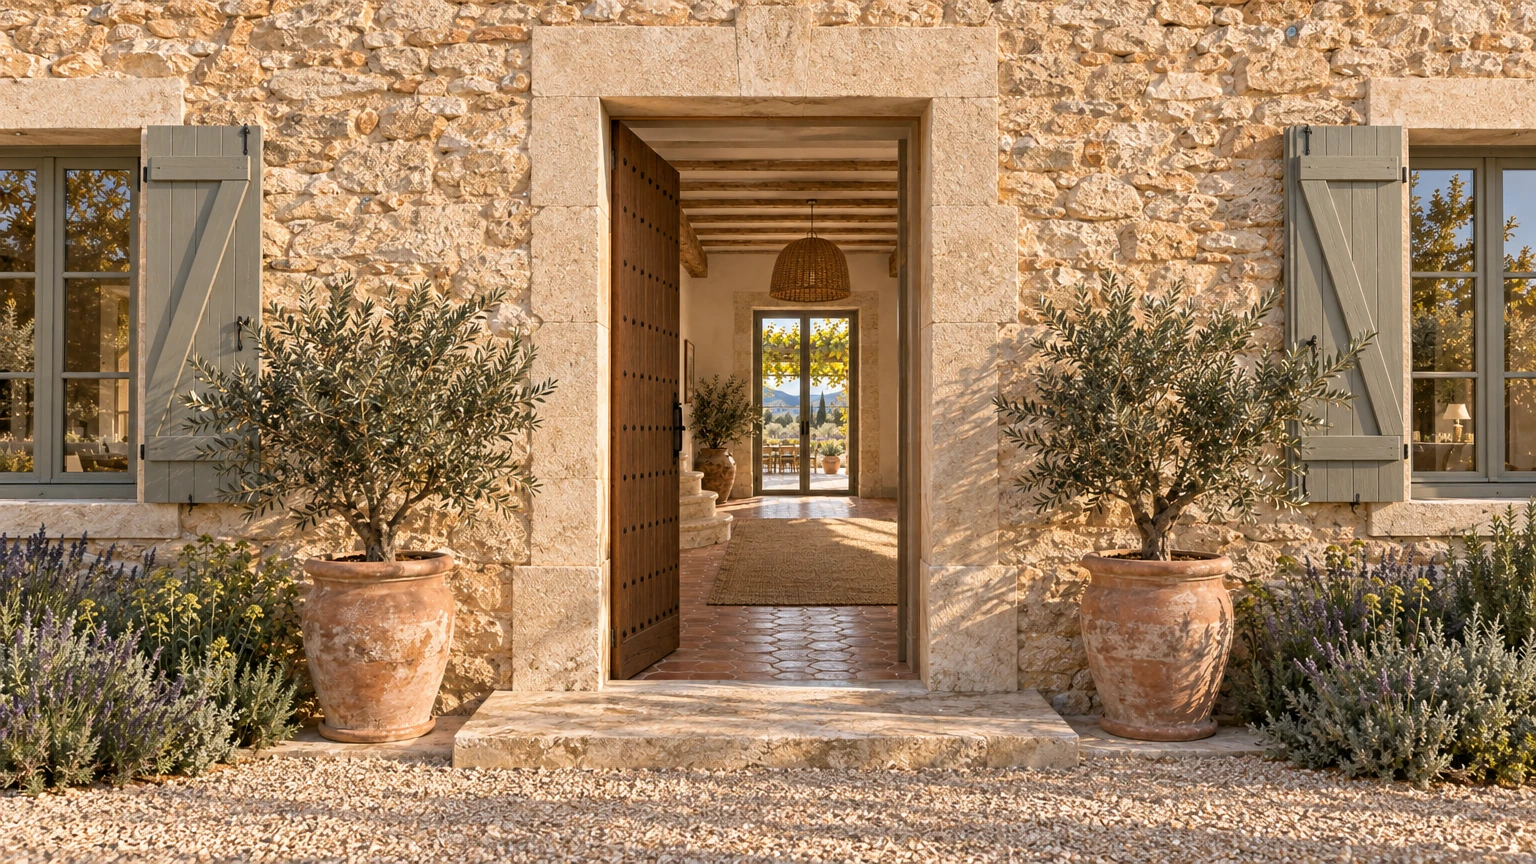
The house is reached from the north, along a pale gravel drive that runs between two tall cypresses and low dry-stone walls planted with lavender. This side is closed and calm: hand-laid limestone in honey and rose tones, canal-tile roofs over a génoise eave, and grey-green shutters at a few tall windows. At the centre, a studded oak door in a dressed limestone surround stands between two olive trees in terracotta jars, and when it is open the eye travels straight through a cool hall to a glazed garden door full of sunlight at the far end.
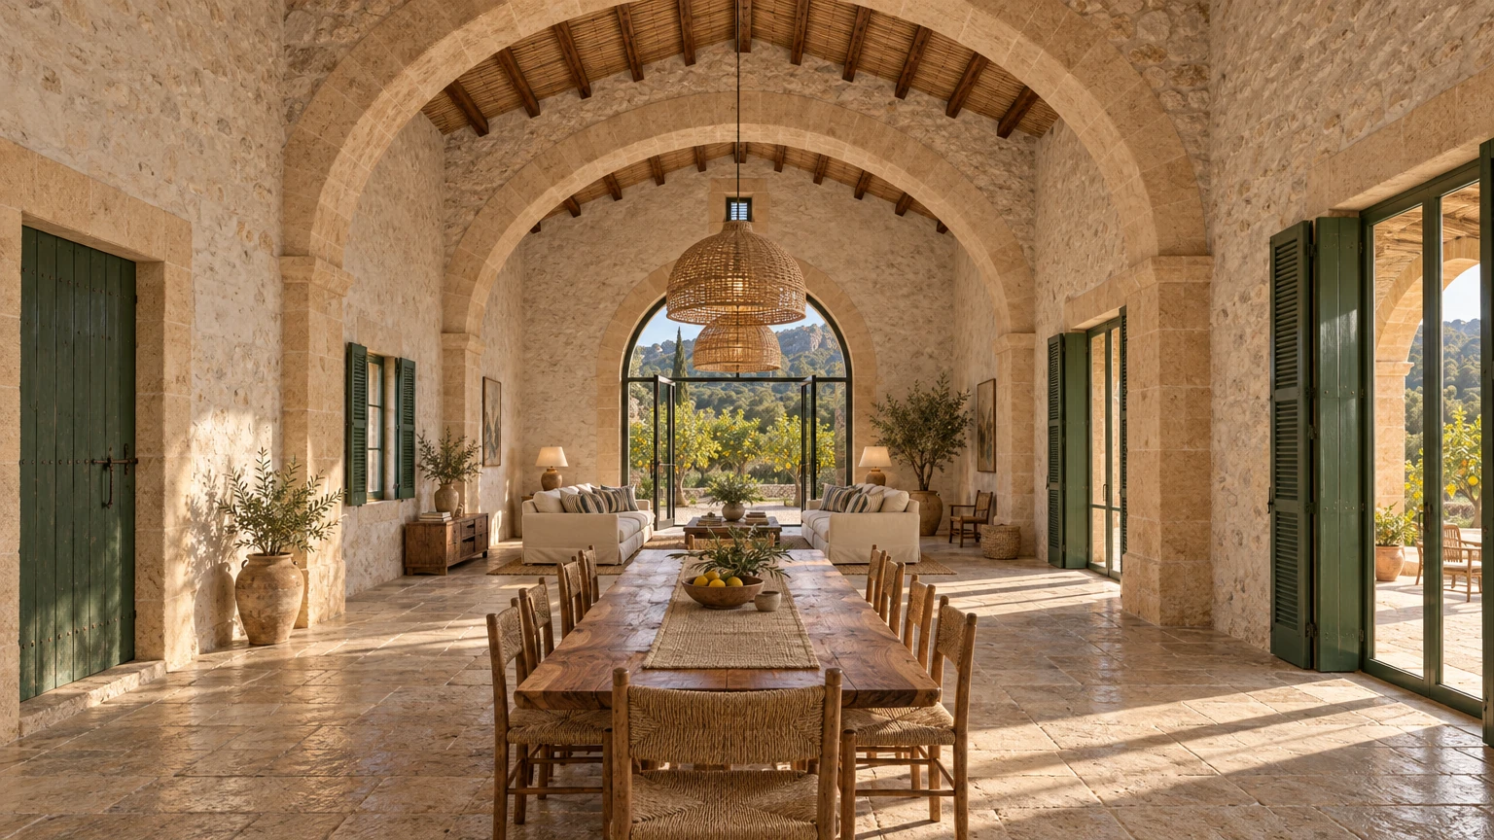
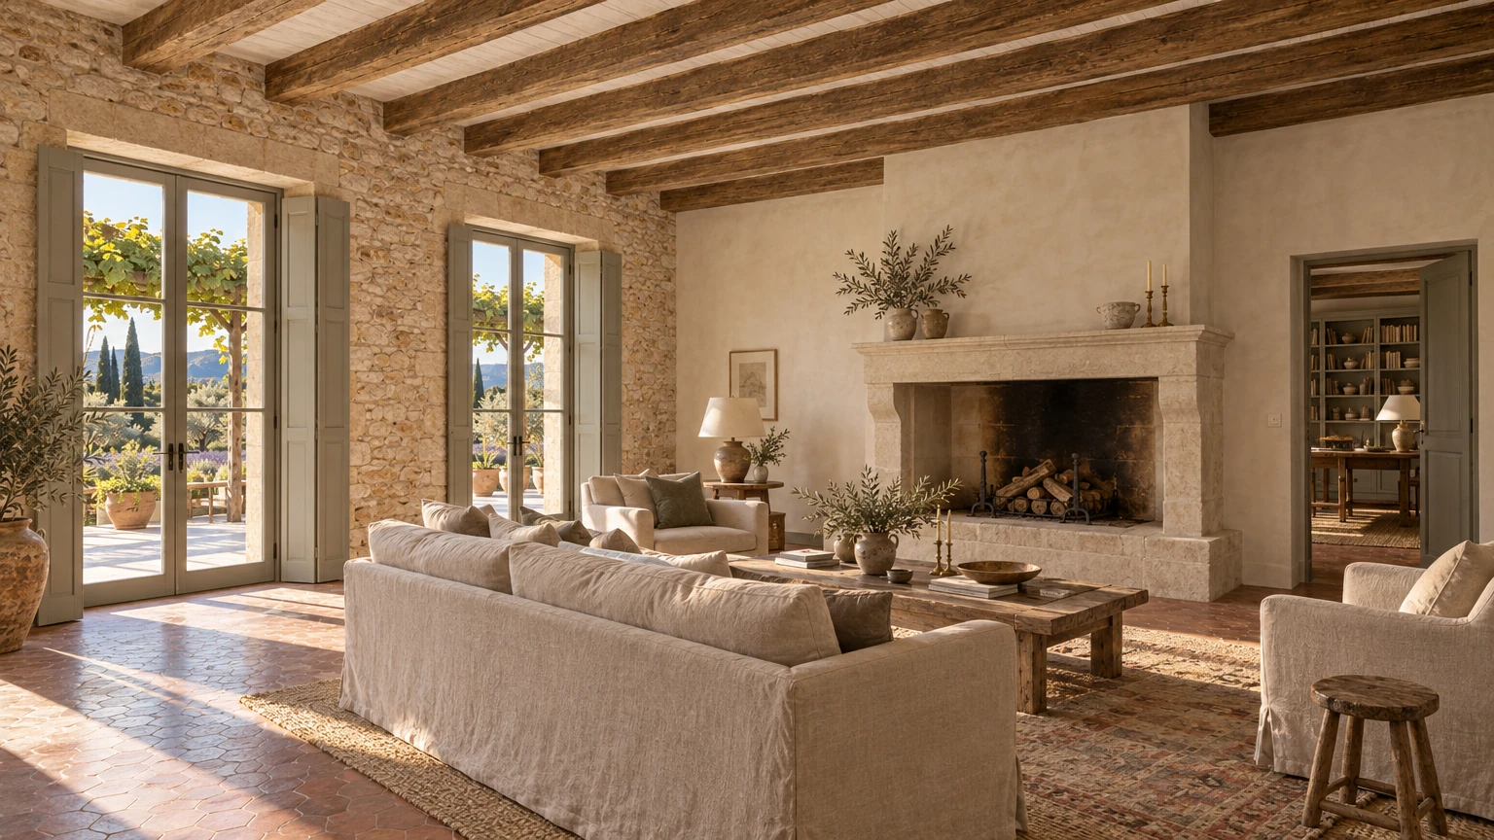
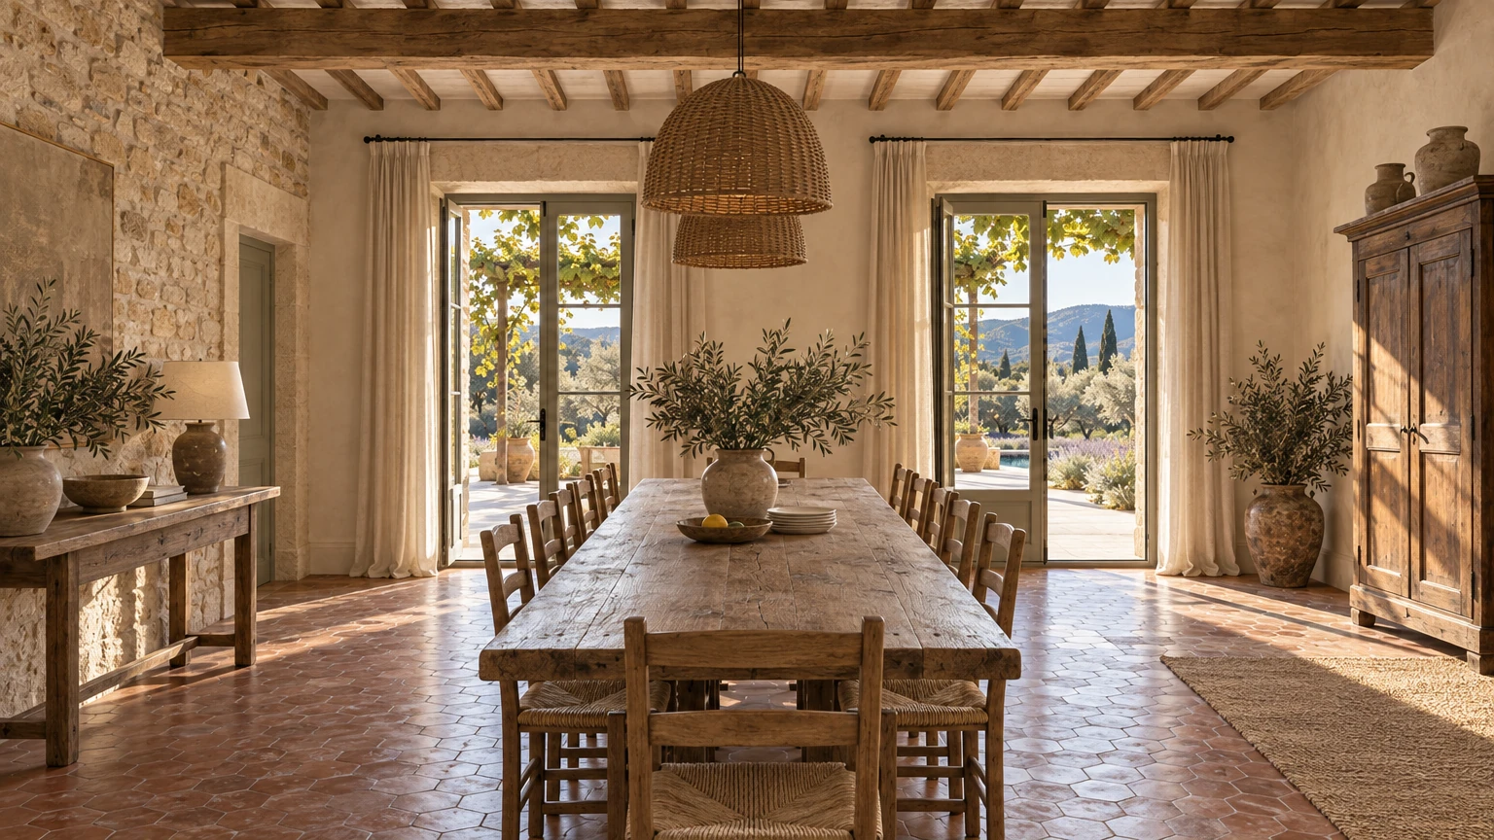
Inside, the house is all waxed hexagonal terracotta, chalky lime plaster and exposed oak beams. In the salon, a dressed limestone fireplace with logs laid faces an oatmeal linen sofa and slip-covered armchairs on a faded rug, while two tall French doors with folded-back shutters open onto the terrace and the vine pergola. The dining room beside it is simpler still: a long elm farmhouse table with rush-seat ladder-back chairs runs between two pairs of glazed garden doors hung with linen curtains, beneath woven rattan pendants, with an old walnut armoire against the wall.
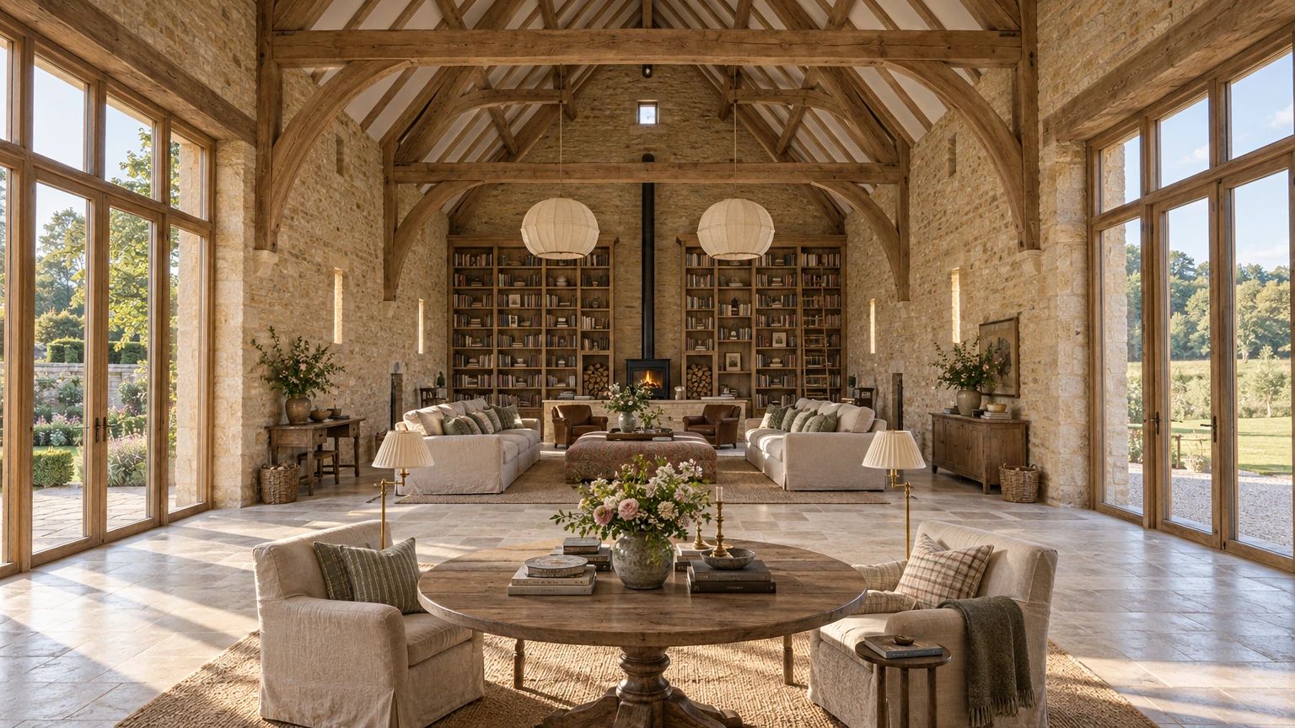
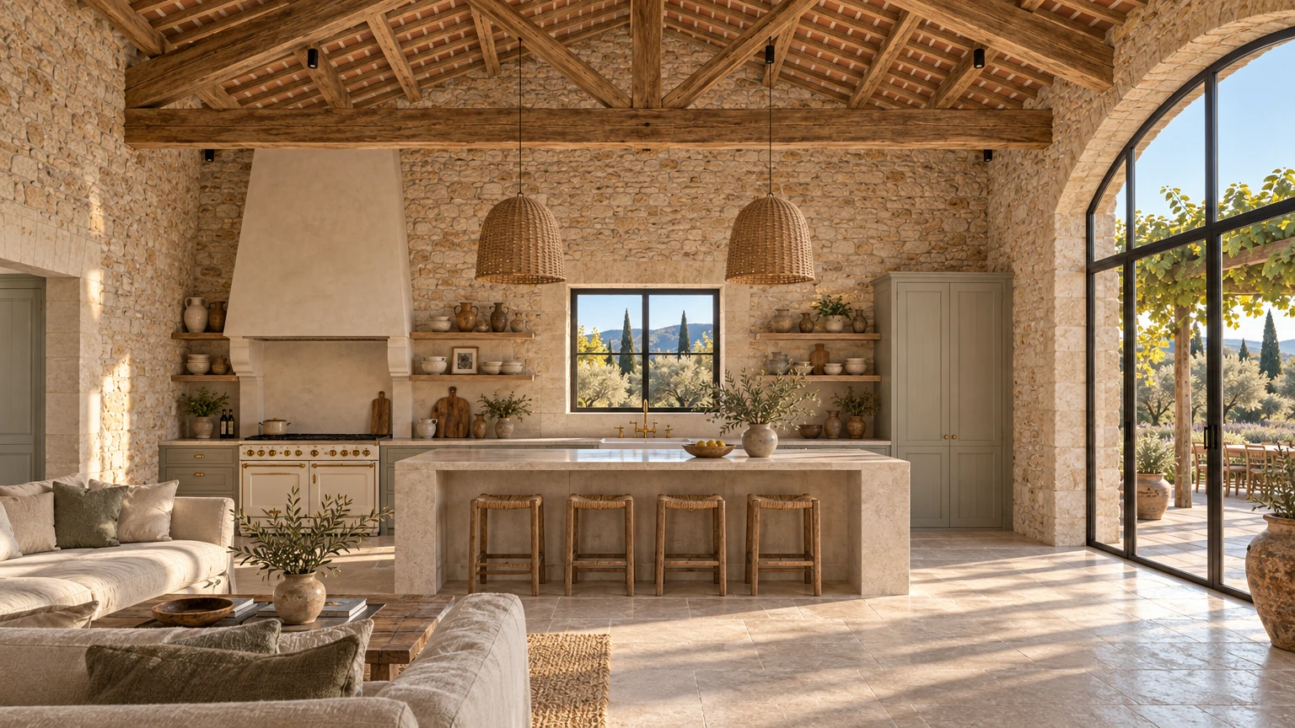
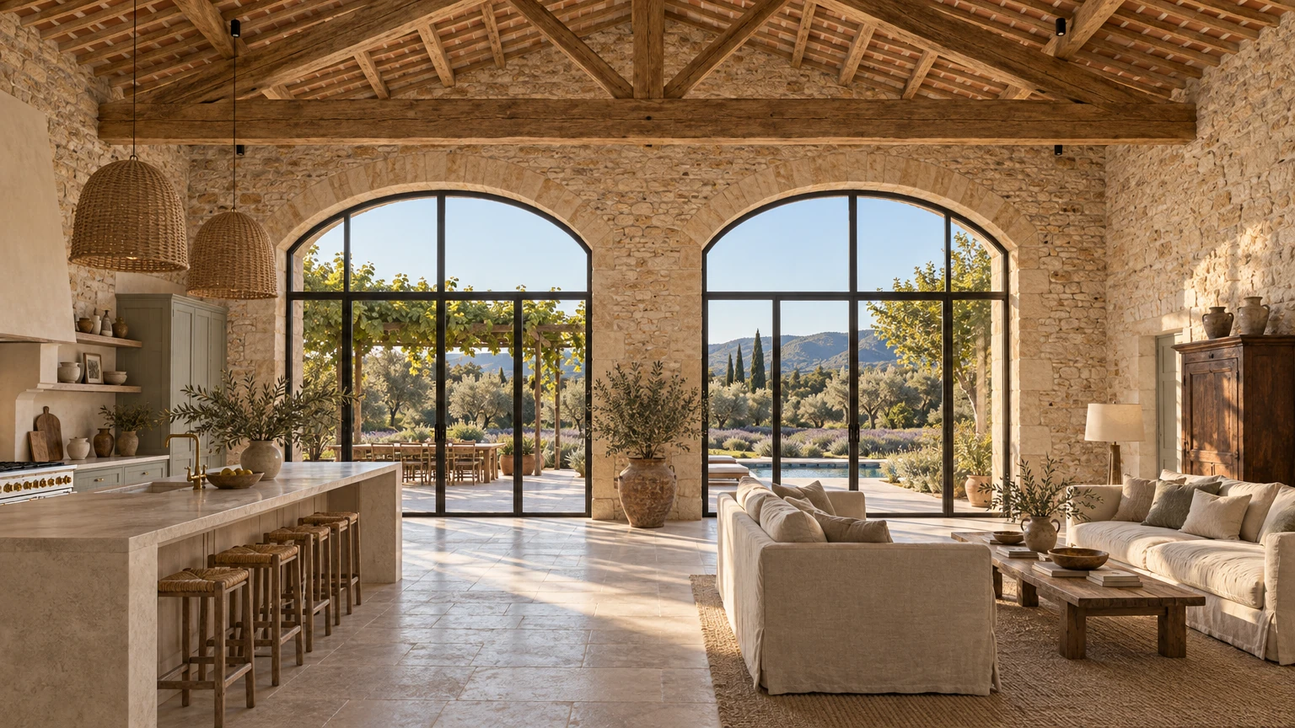
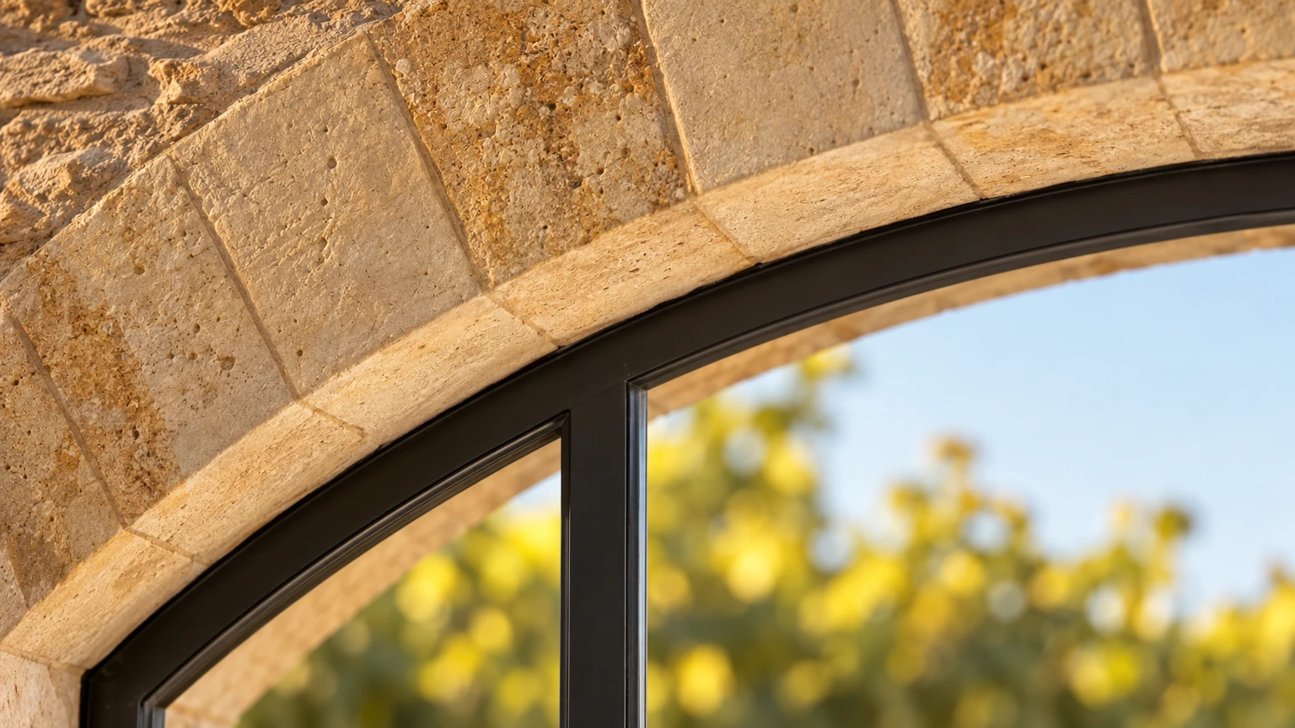
The signature space is the barn, imagined as a single double-height room open to its oak king-post trusses and the underside of the terracotta tiles. Two tall segmental arches in the south wall, edged with dressed limestone voussoirs, are glazed in slim black steel and filled with afternoon light, the pergola and the hills beyond. Two linen sofas face each other across a low oak table on a sisal rug, and at the other end the kitchen gathers around a long honed-limestone island with rush stools, a cream range under a lime-plaster hood, open shelves of stoneware and a deep window framing cypress and olive.
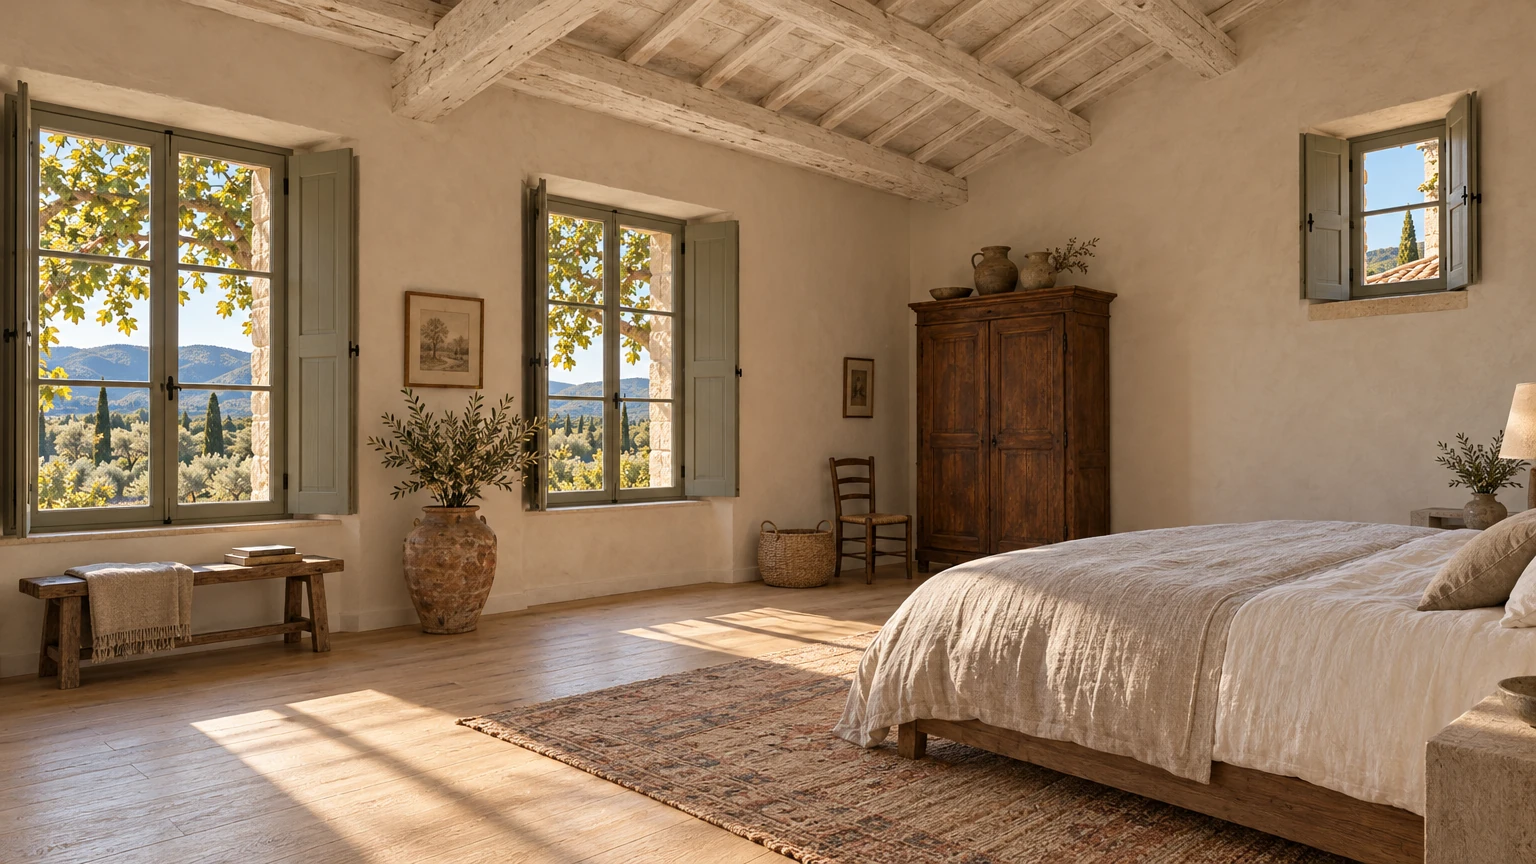
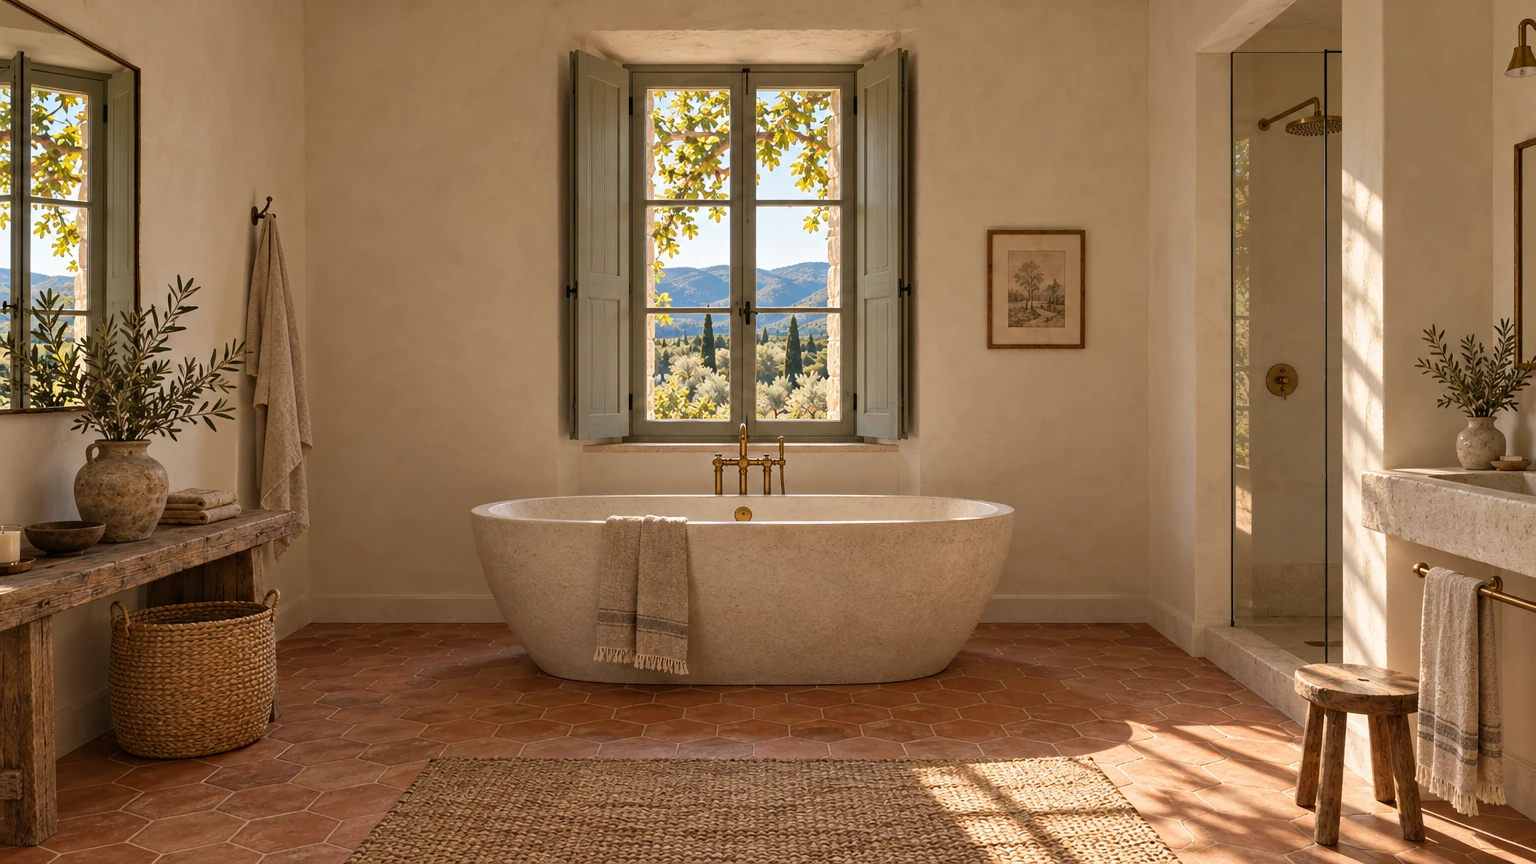
Upstairs, the primary bedroom has whitewashed beams, wide oak boards and shuttered windows opening onto the plane-tree canopy and the valley; a low oak bed dressed in rumpled white and oatmeal linen, an antique walnut armoire and a faded kilim complete the room. The single bathroom keeps the same calm: warm off-white polished lime plaster, a waxed terracotta floor, and a freestanding pale stone bath with an unlacquered brass filler set beneath a shuttered window that frames olives, cypress and hills.
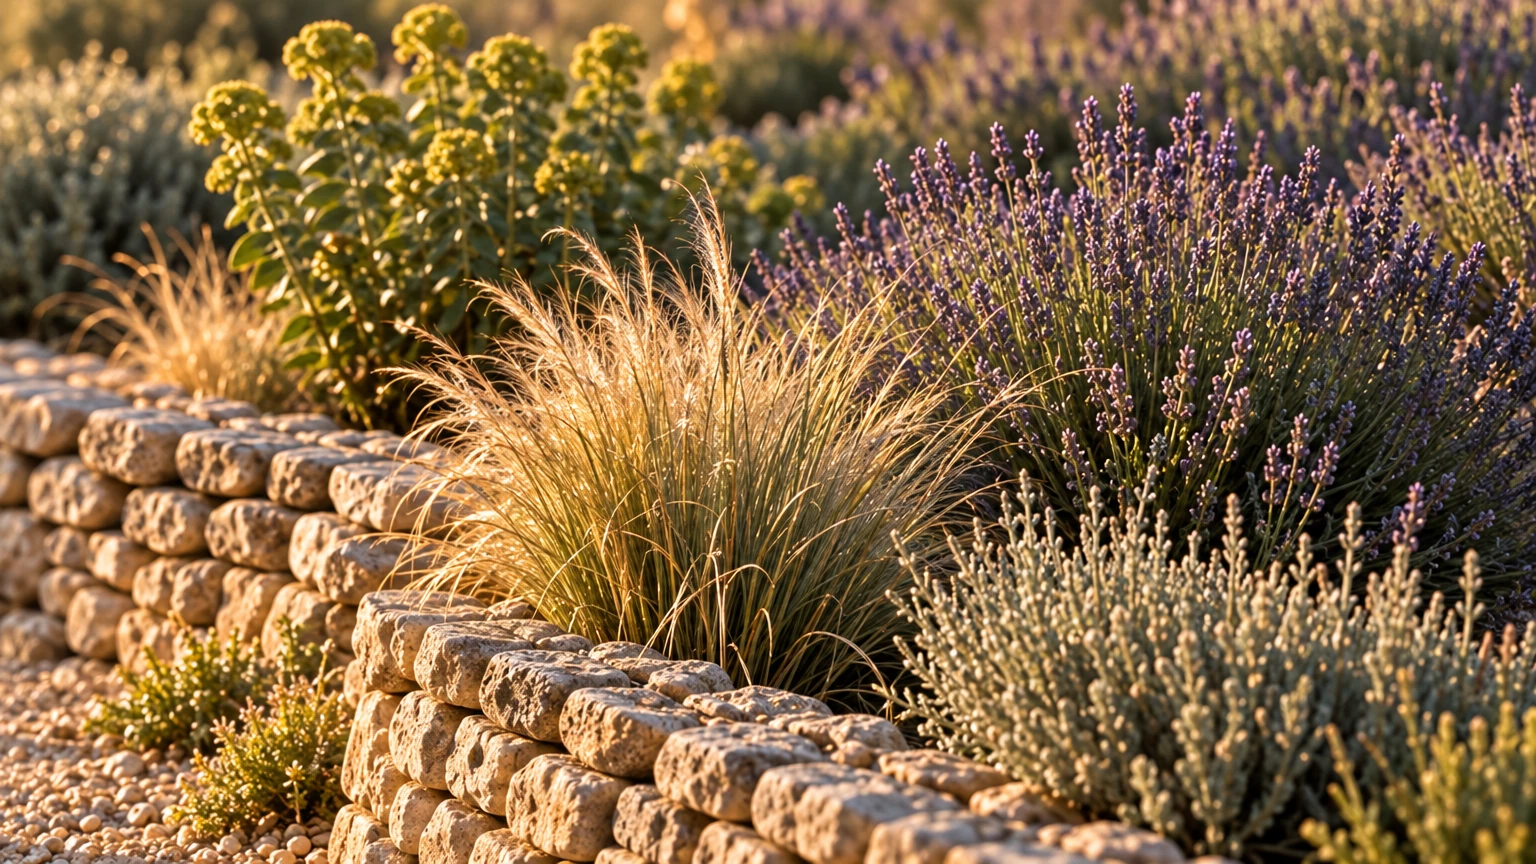
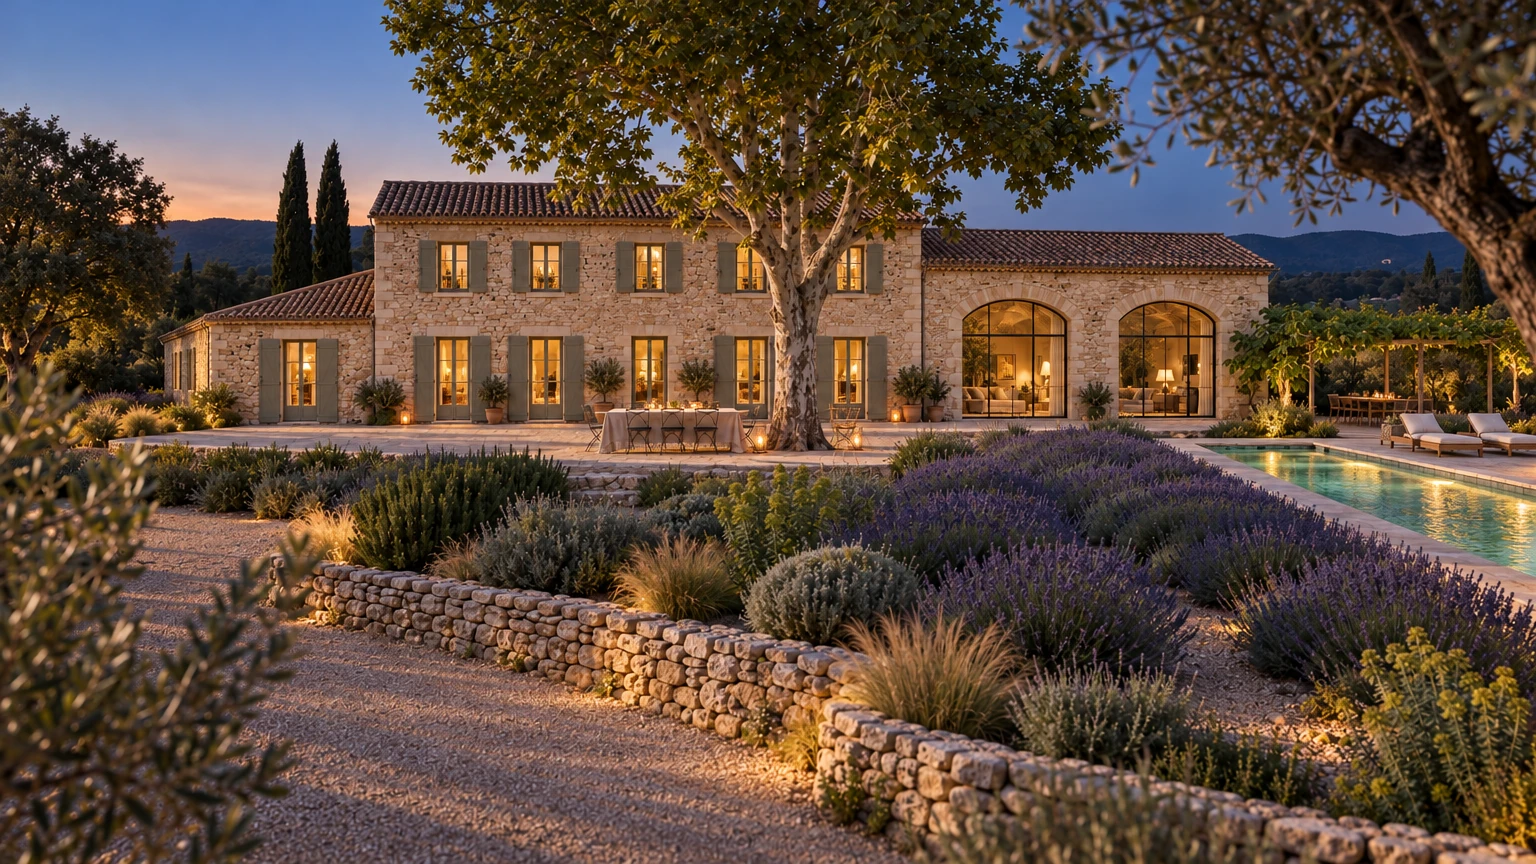
Below the house, a long couloir pool with a pale limestone coping runs parallel to the south facade, with teak loungers on its edge and lavender, feather grass and euphorbia spilling over the dry-stone walls. At golden hour the stone turns amber and the table under the plane tree is laid for supper with linen, glass hurricanes, bread and a carafe of rosé. By blue hour every window is lit, the pool glows softly, and the three stepped volumes of the house settle against the darkening hills.