Es Garrover
A honey-stone finca on olive terraces above the sea, with green-shuttered rooms, a vaulted great hall of stone arches and supper beneath an old carob.
Salenna Editorial ·
ConceptAI-generated Concept: an original Mallorca-inspired imagined home, unlocated and unmeasured; not a documented property.
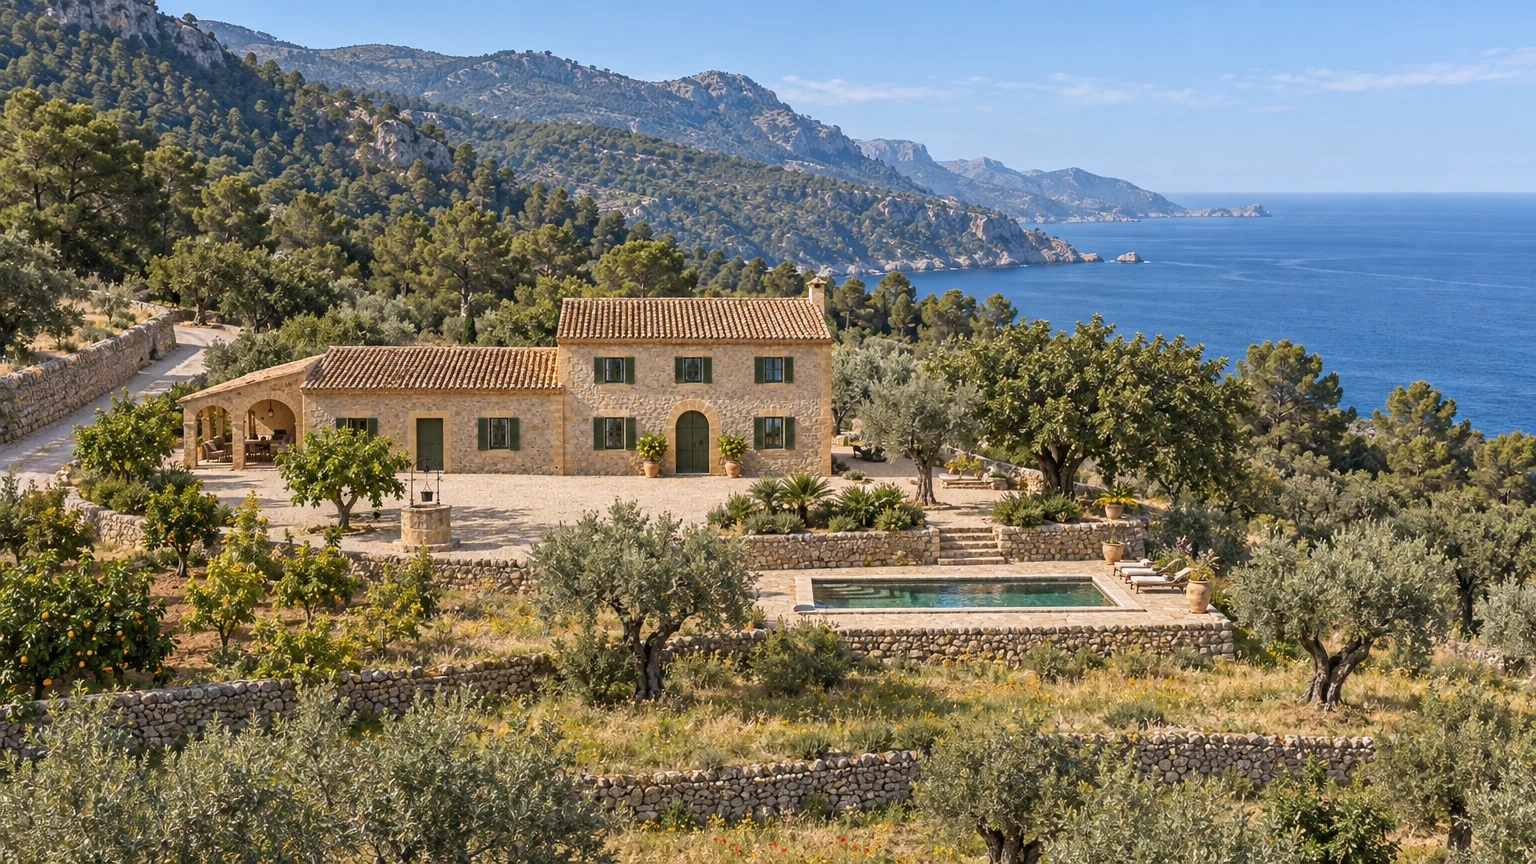
Es Garrover is an imagined finca on the mountainous north-west coast of Mallorca, set on a broad stone terrace above the sea. Ancient olive and carob trees stand on dry-stone walls that step down towards the water; behind the house, pine-covered slopes climb to pale limestone crags. It takes its name from the great domed carob, the garrover, that shades its terrace. The Concept follows one day in late May, from a clear morning on the uphill side to a long golden evening over the sea.
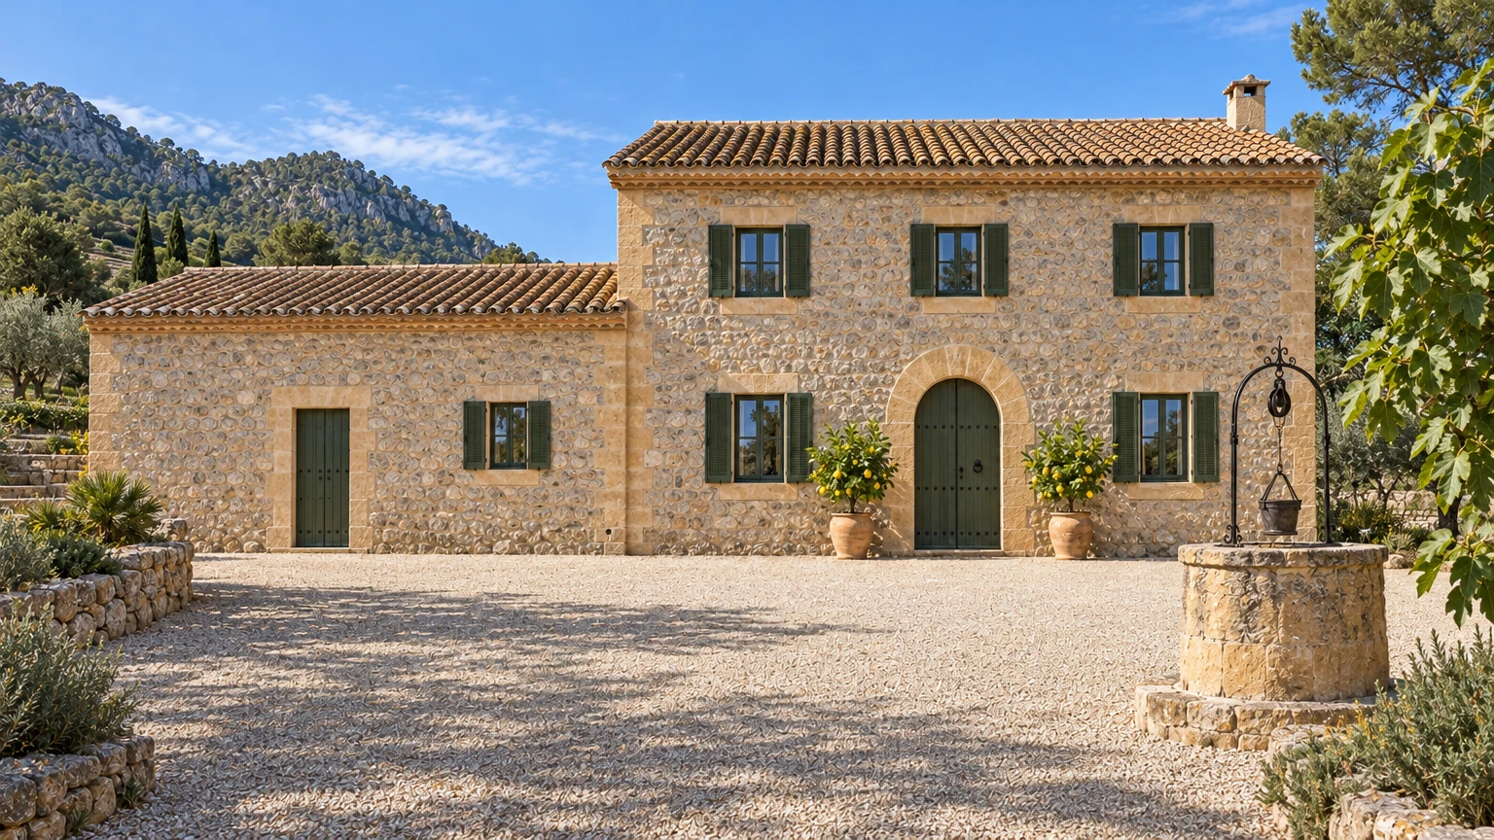
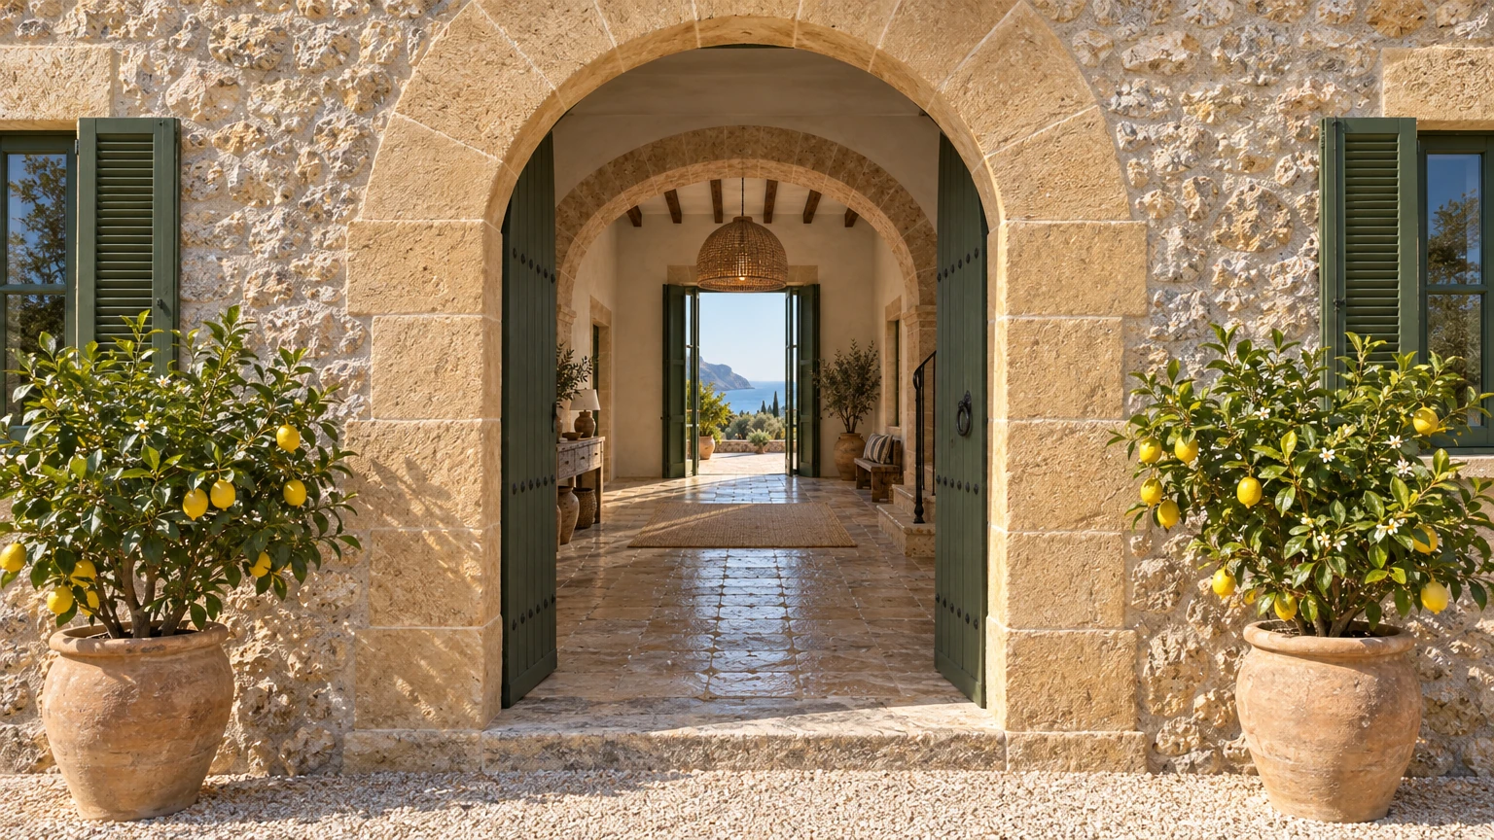
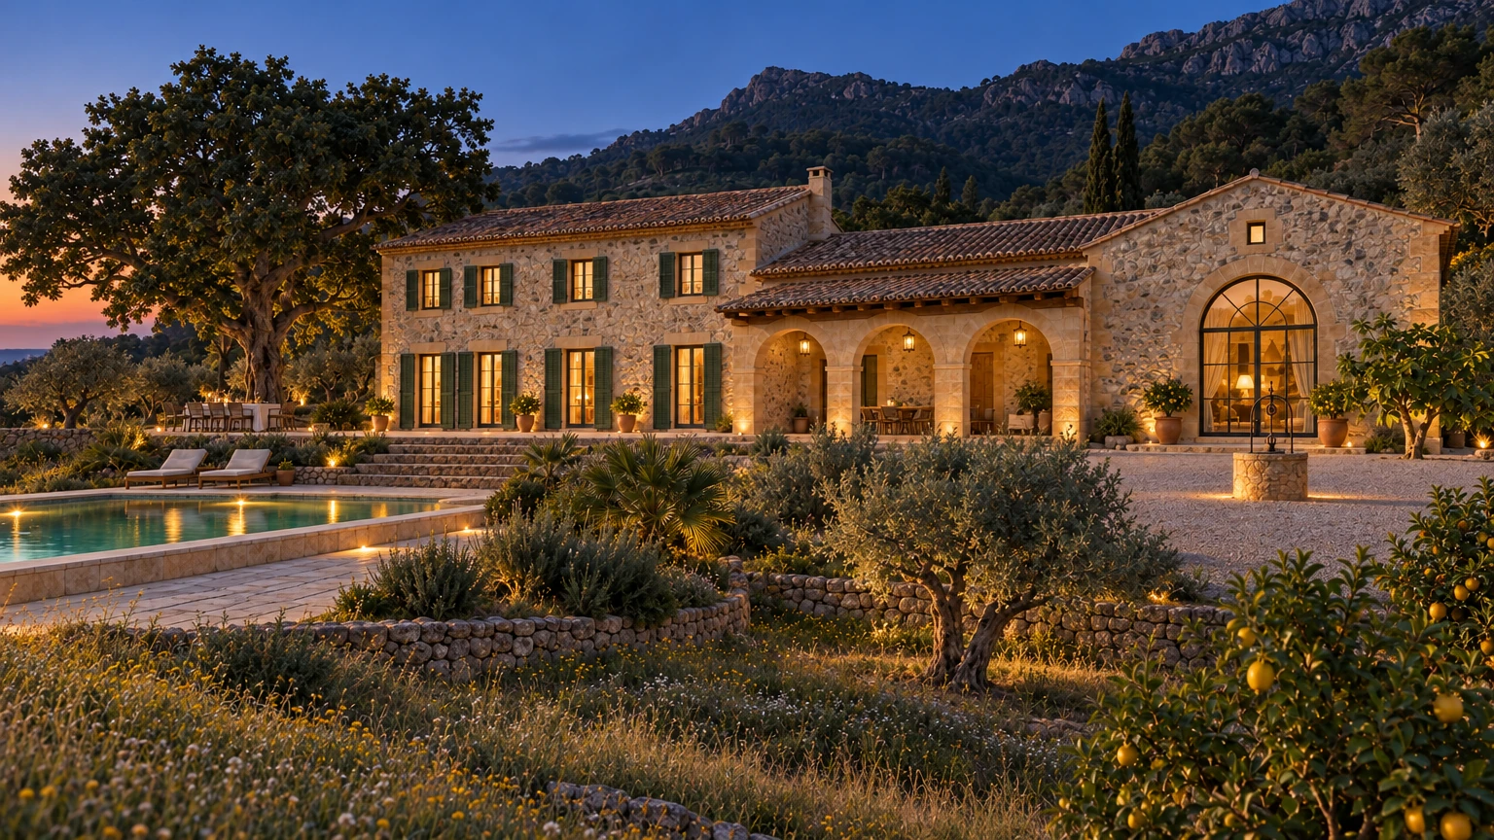
Arrival is by a stone-walled track that drops into a gravel courtyard, the clastra, with an old stone well-head under a wrought-iron pulley arch and a fig tree in fresh leaf. The house reads as two parts: a two-storey stone casa and a long, lower wing to one side, both built of honey-coloured rubble with dressed golden sandstone at every corner and opening, under roofs of terracotta canal tiles. The windows are deep-set behind green louvred shutters. The main door is a pair of green planked doors in a round arch of long stone voussoirs, flanked by lemon trees in terracotta pots.
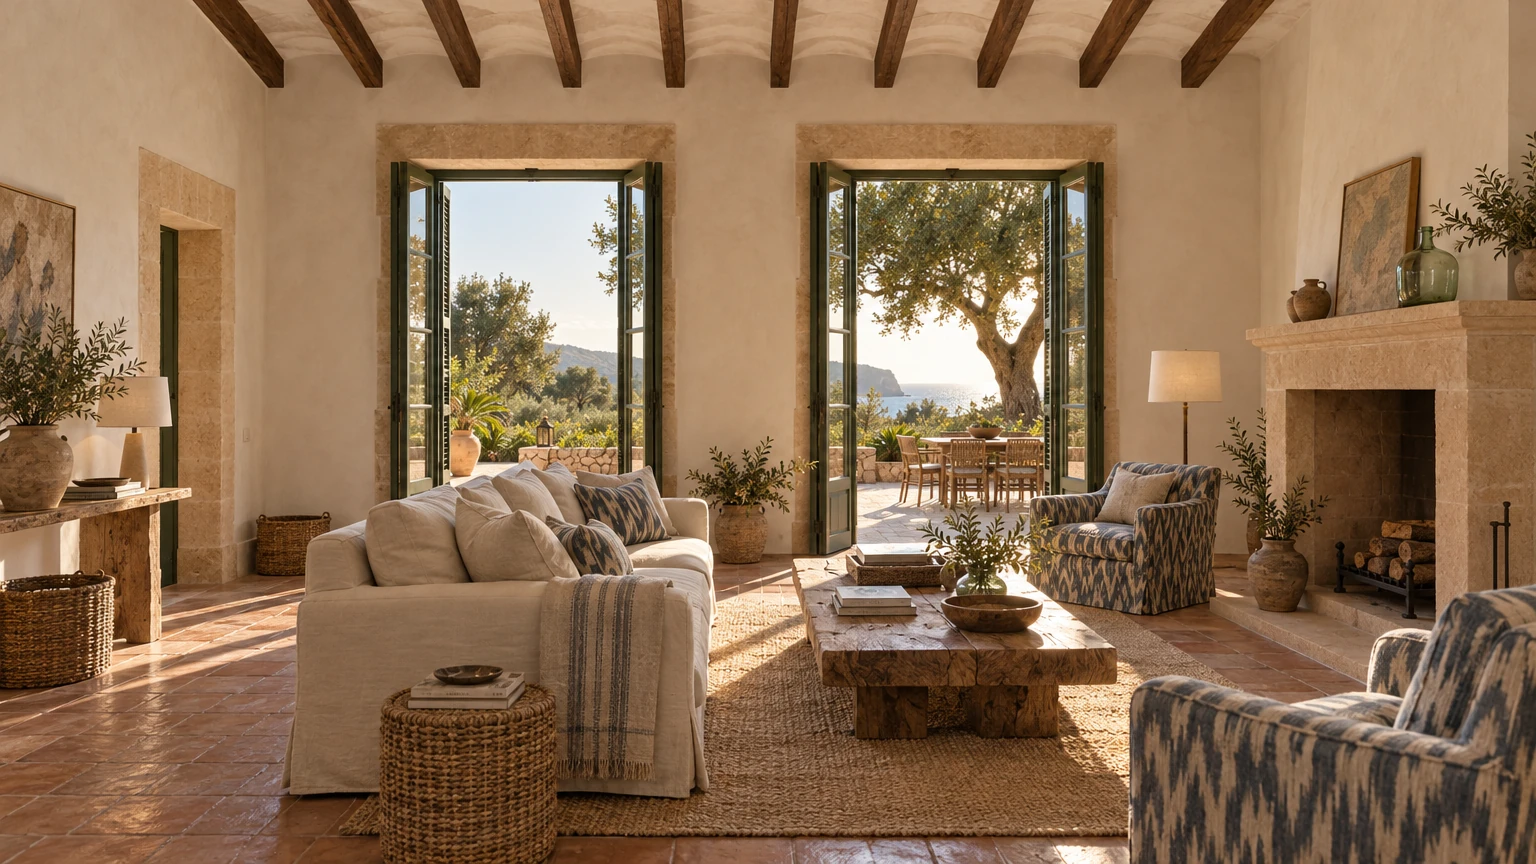
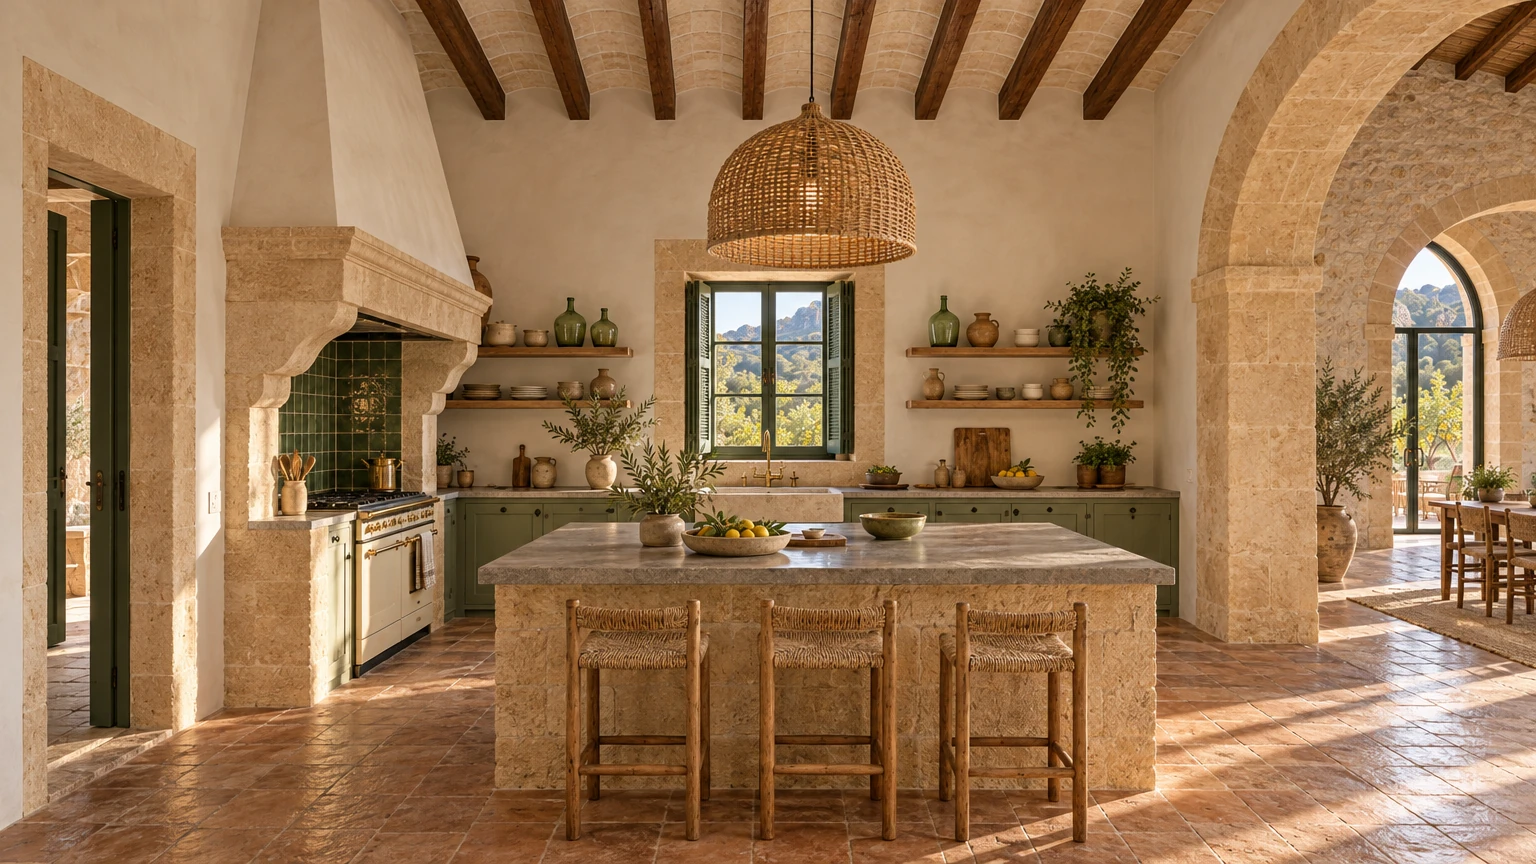
Inside, the entrance hall is cool and paved in worn stone, with a broad stone arch overhead and a glazed door at its far end opening straight onto the terrace and a strip of blue sea. The sitting room has a floor of waxed terracotta tiles and a ceiling of dark beams with small white vaults between them. A deep linen sofa and two armchairs in faded indigo ikat gather around a rough-hewn wooden table on a jute rug, beside a stone fireplace, while two tall French doors stand open to the olive trees. The kitchen keeps a large whitewashed hearth hood on stone corbels over a cream range and green-glazed tiles, with sage-green cabinets and an island clad in golden stone.
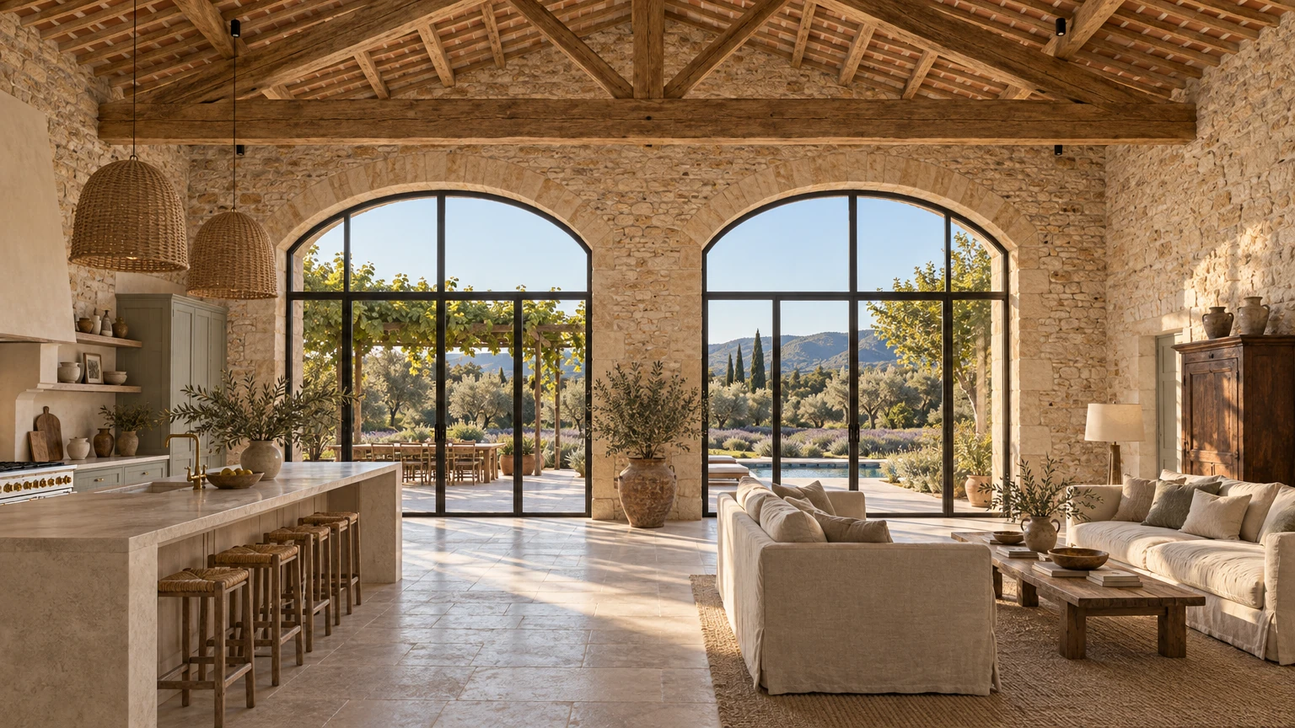
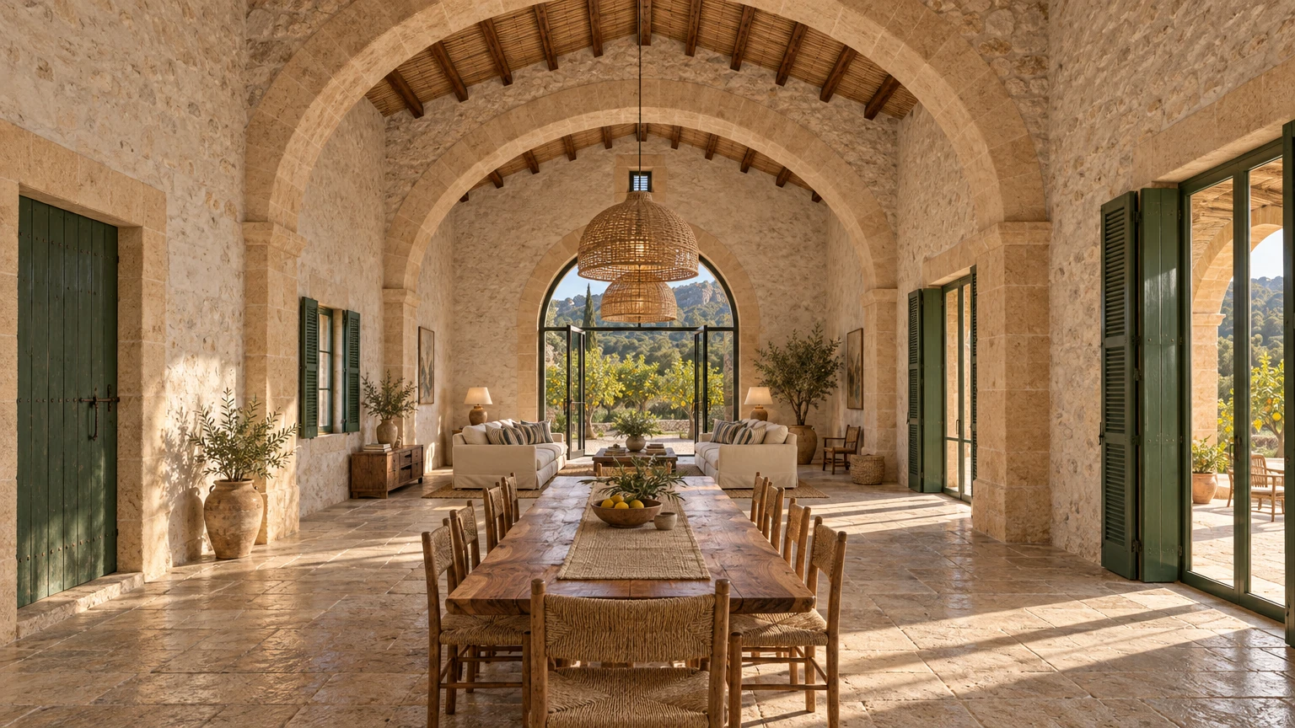
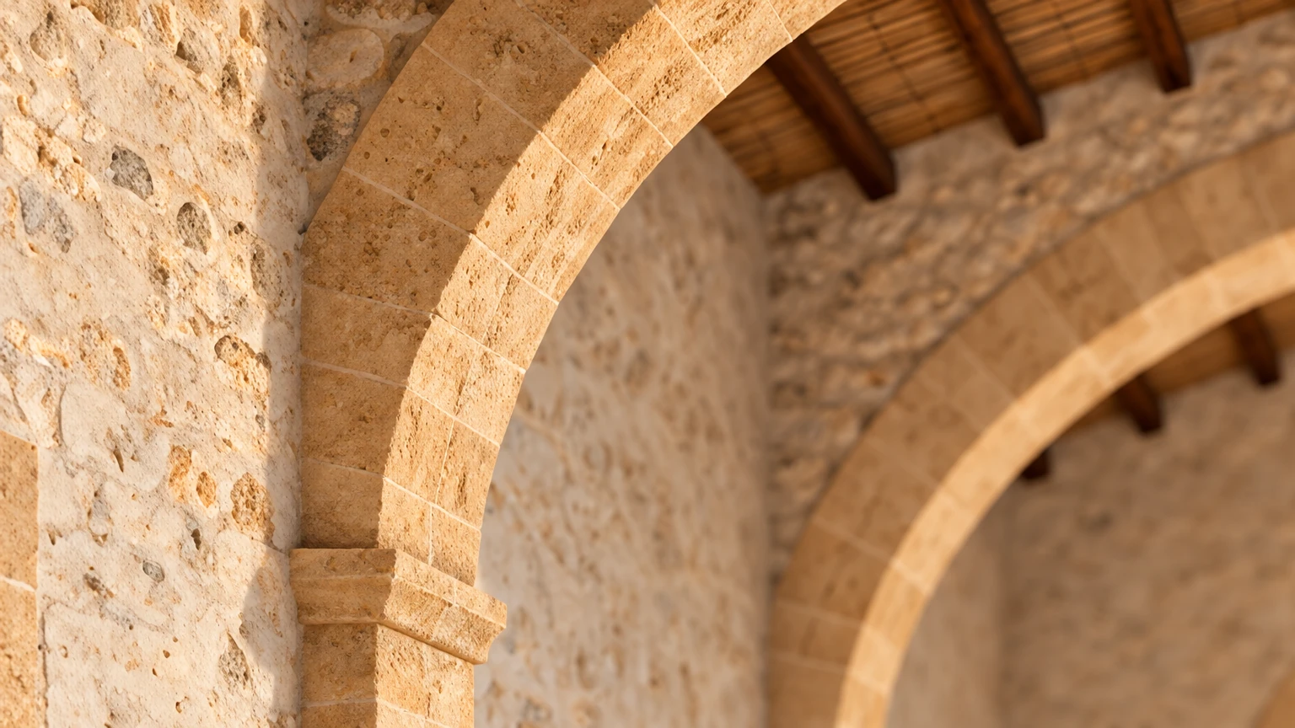
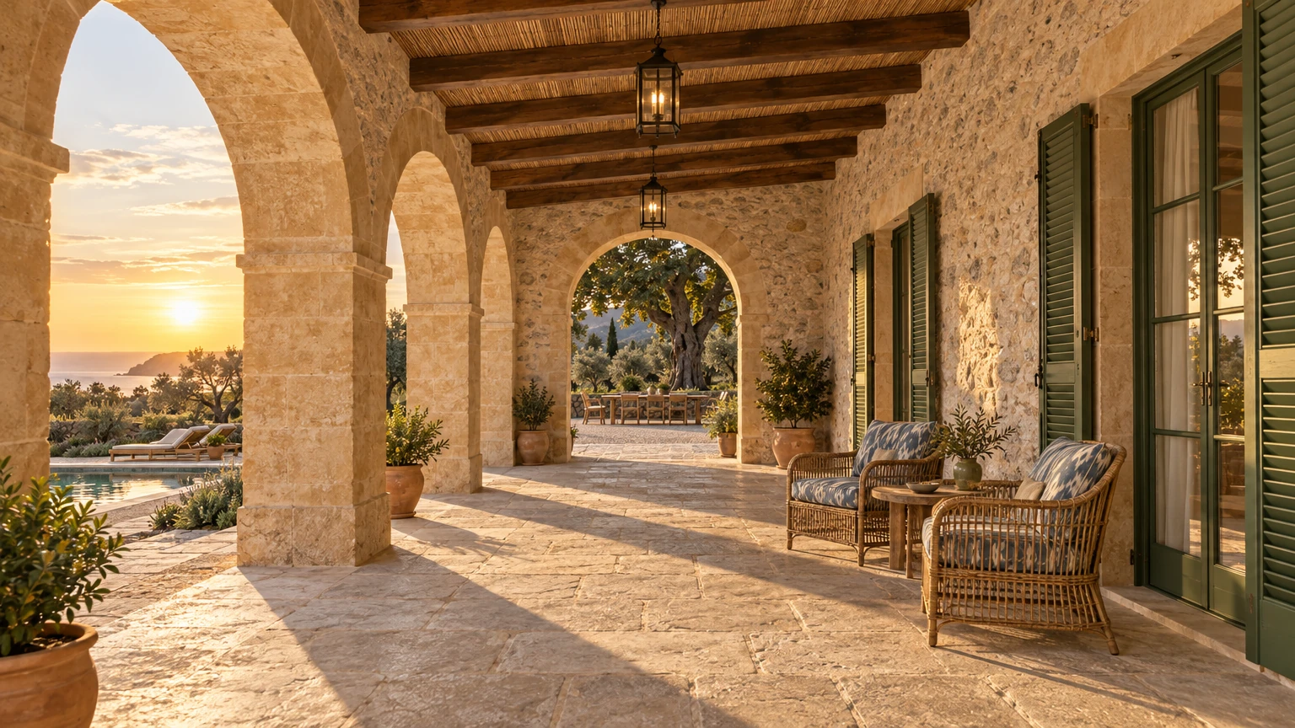
The signature space is the long wing beyond the kitchen, a double-height hall in the manner of an old olive-press house, or tafona. Three great round arches of golden stone span the room one behind another, carrying a ceiling of timber beams and woven cane. A long wooden table with rush-seat chairs runs down the centre beneath woven pendants towards two ecru sofas, set before a tall arched doorway glazed in slim dark steel and opening onto lemon trees. Along one side, green-shuttered French doors open to an arcaded loggia, the porxo, and afternoon sun lies in long patches across the stone floor.
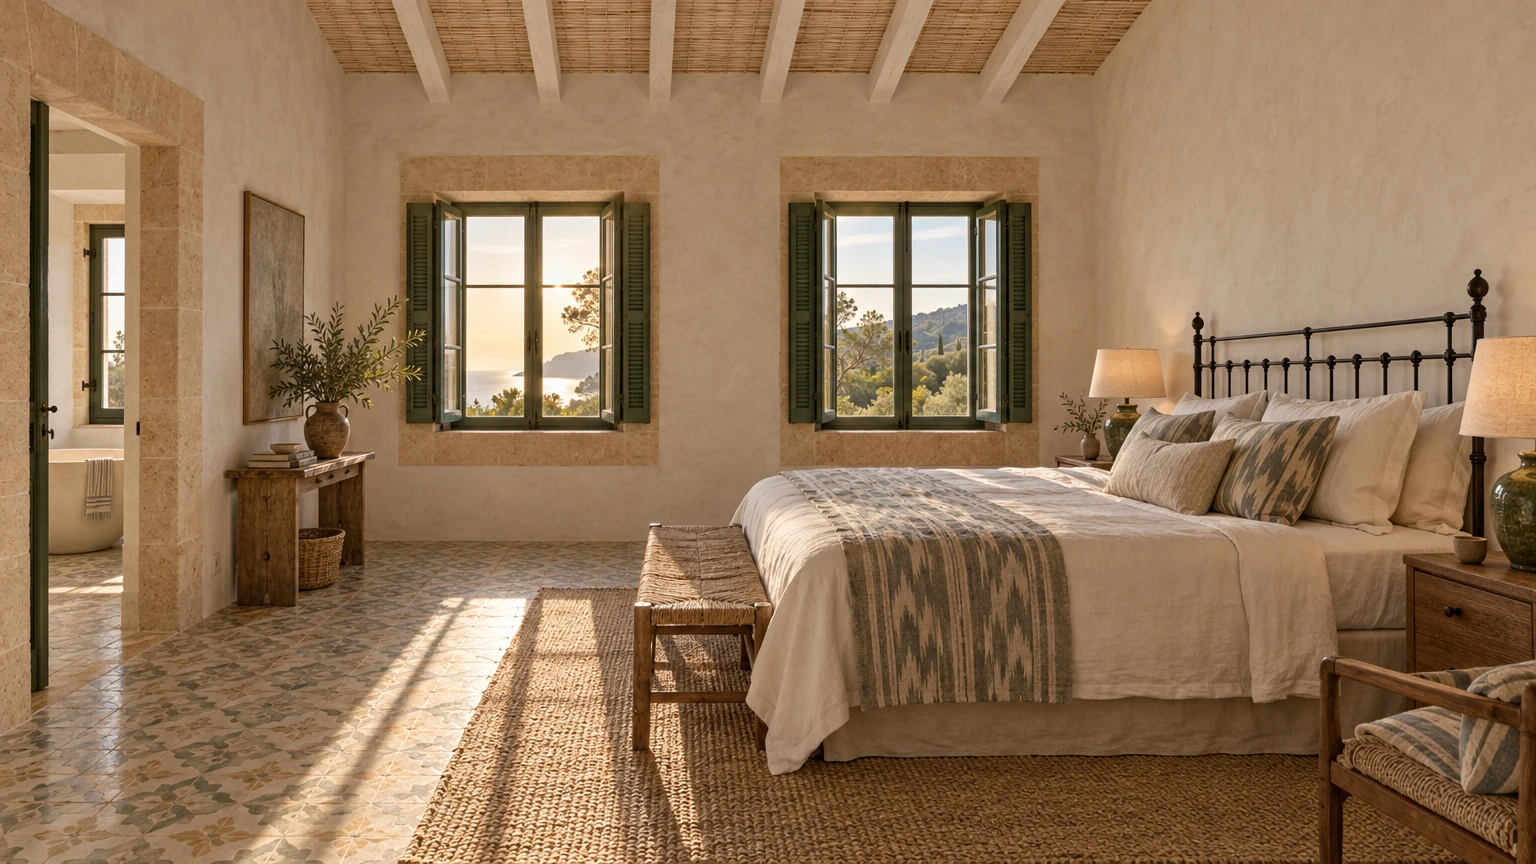
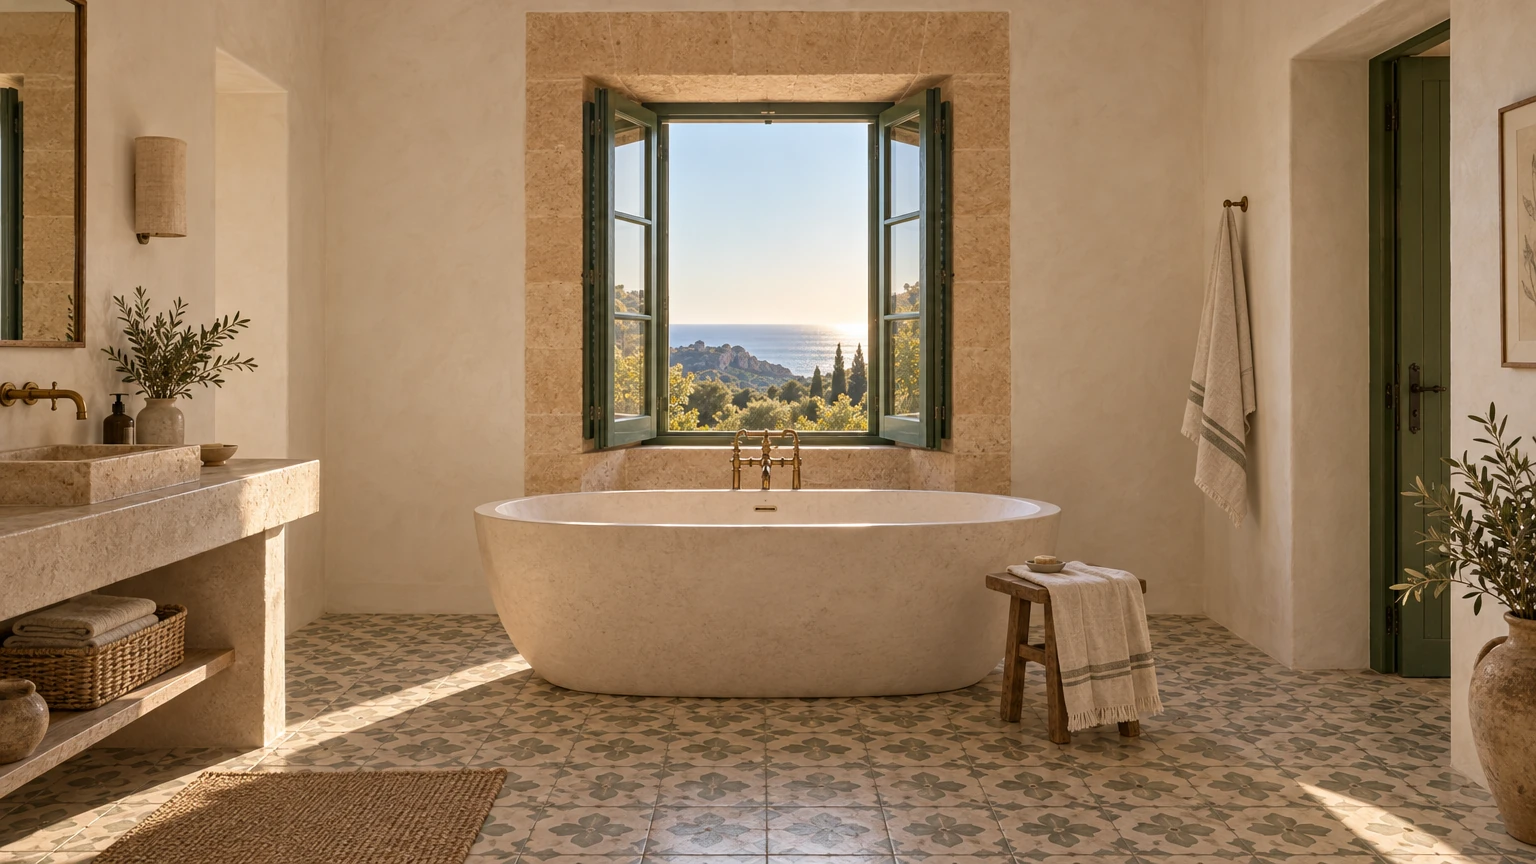
Upstairs, the bedroom has whitewashed beams, a cane ceiling and a floor of faded patterned cement tiles in sage and chalk. A wrought-iron bed is dressed in white linen with an ikat throw, and two shuttered windows look out over the treetops to the sea. The bathroom sets a pale stone bath beneath a deep-set window, with brass taps, a carved stone basin and the same patterned floor.
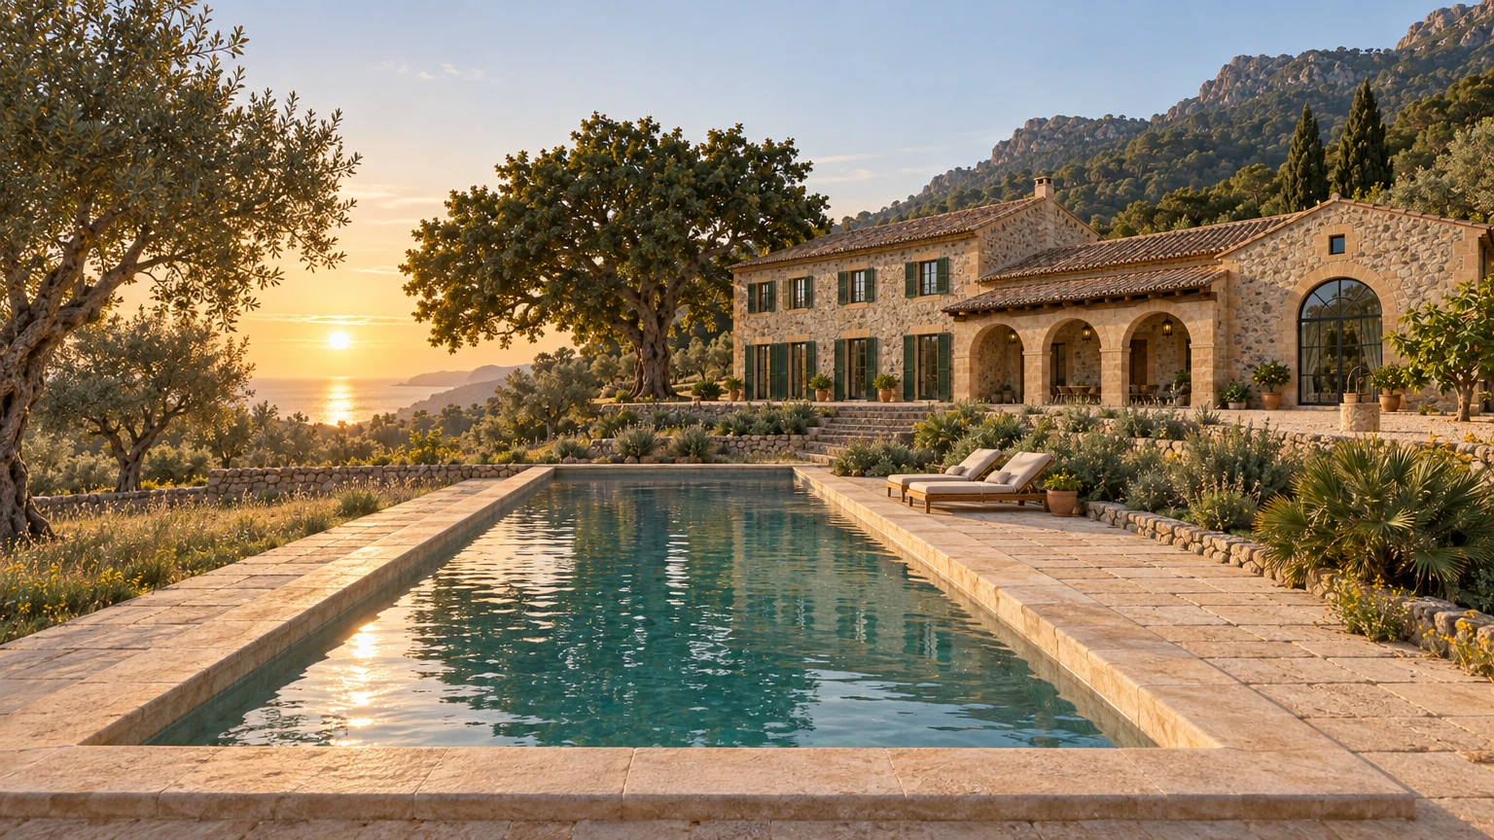
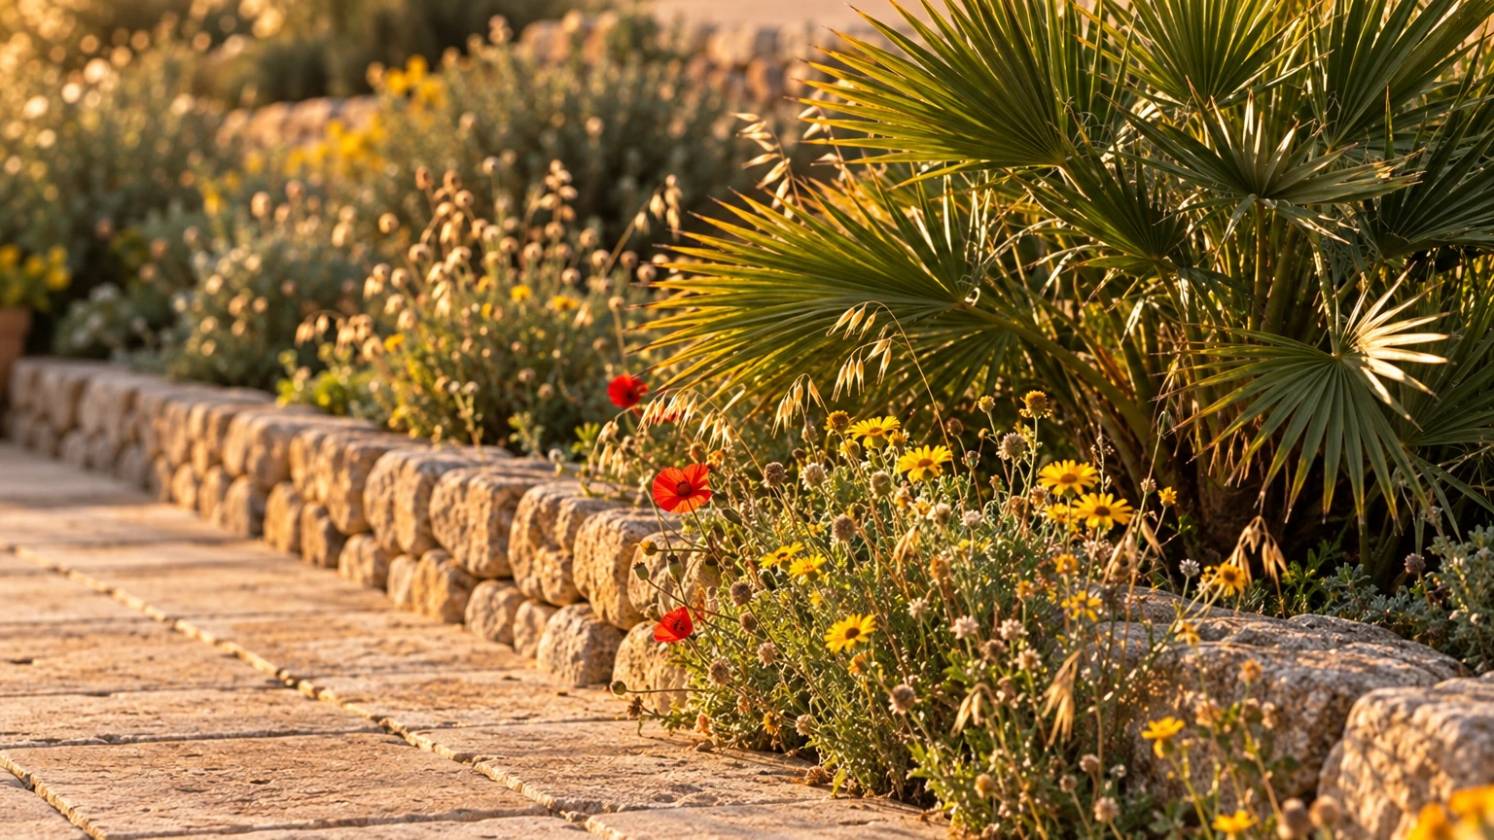
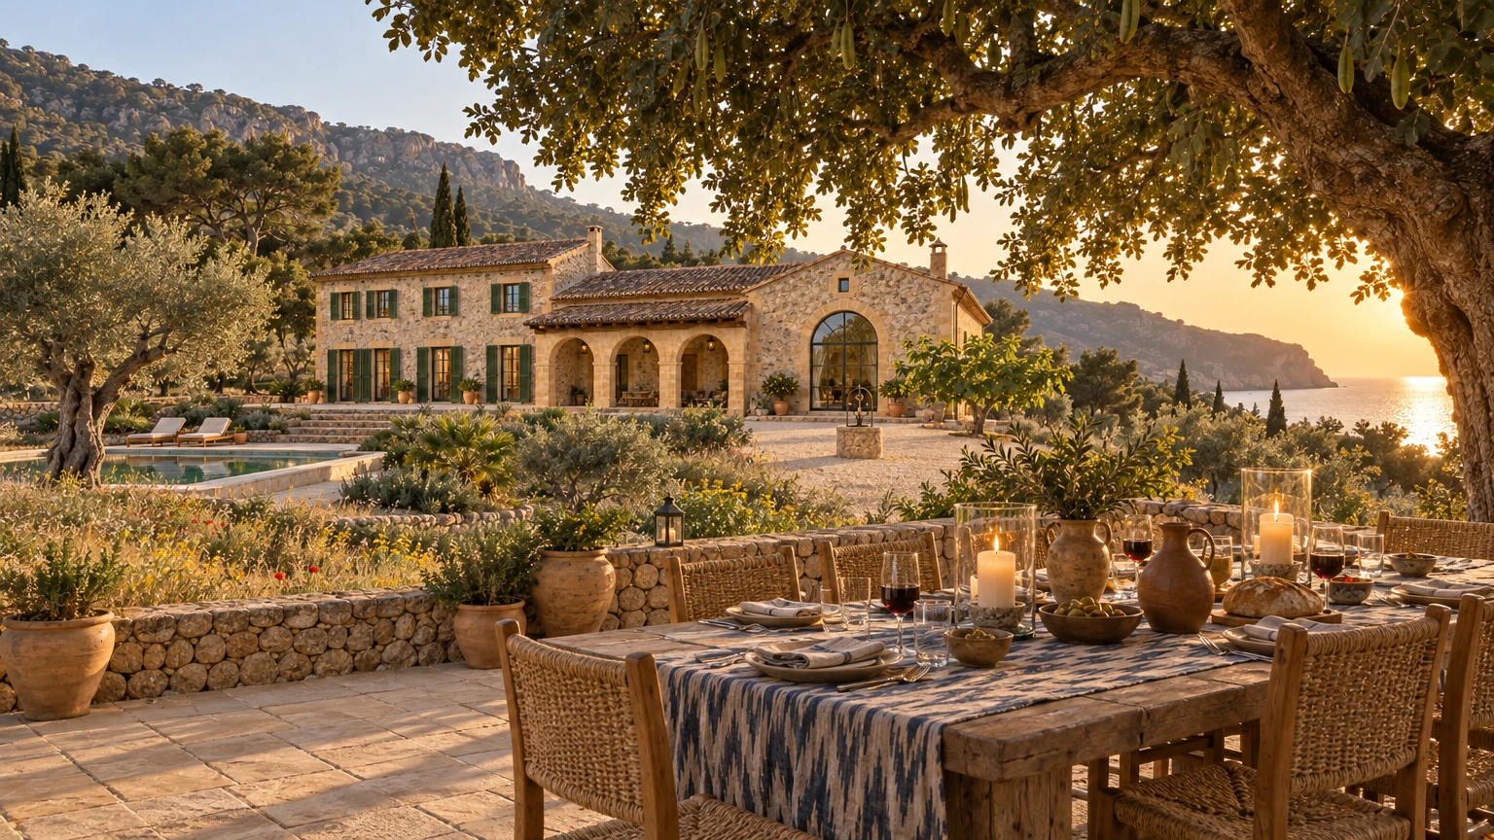
Below the house, a long stone-edged pool lies on its own terrace among the olives, with loungers along its edge and wild flowers going to seed in the grass beyond. At golden hour the porxo's arches glow honey-gold and its iron lanterns are lit. Supper is laid on a long table under the carob, with an ikat cloth, candles in glass hurricanes, red wine, bread and olives, as the sun sinks into the sea. By blue hour every shuttered window is warm and the pool shines softly beneath the dark trees.