Dar Zhar
An imagined Marrakech courtyard villa of ochre-pink earth walls, orange-blossom shade and cool tadelakt rooms, opening south to a long dark pool and the snow-capped Atlas.
Salenna Editorial ·
ConceptAI-generated Concept: an original Marrakech-inspired imagined home, unlocated and unmeasured; not a documented property.
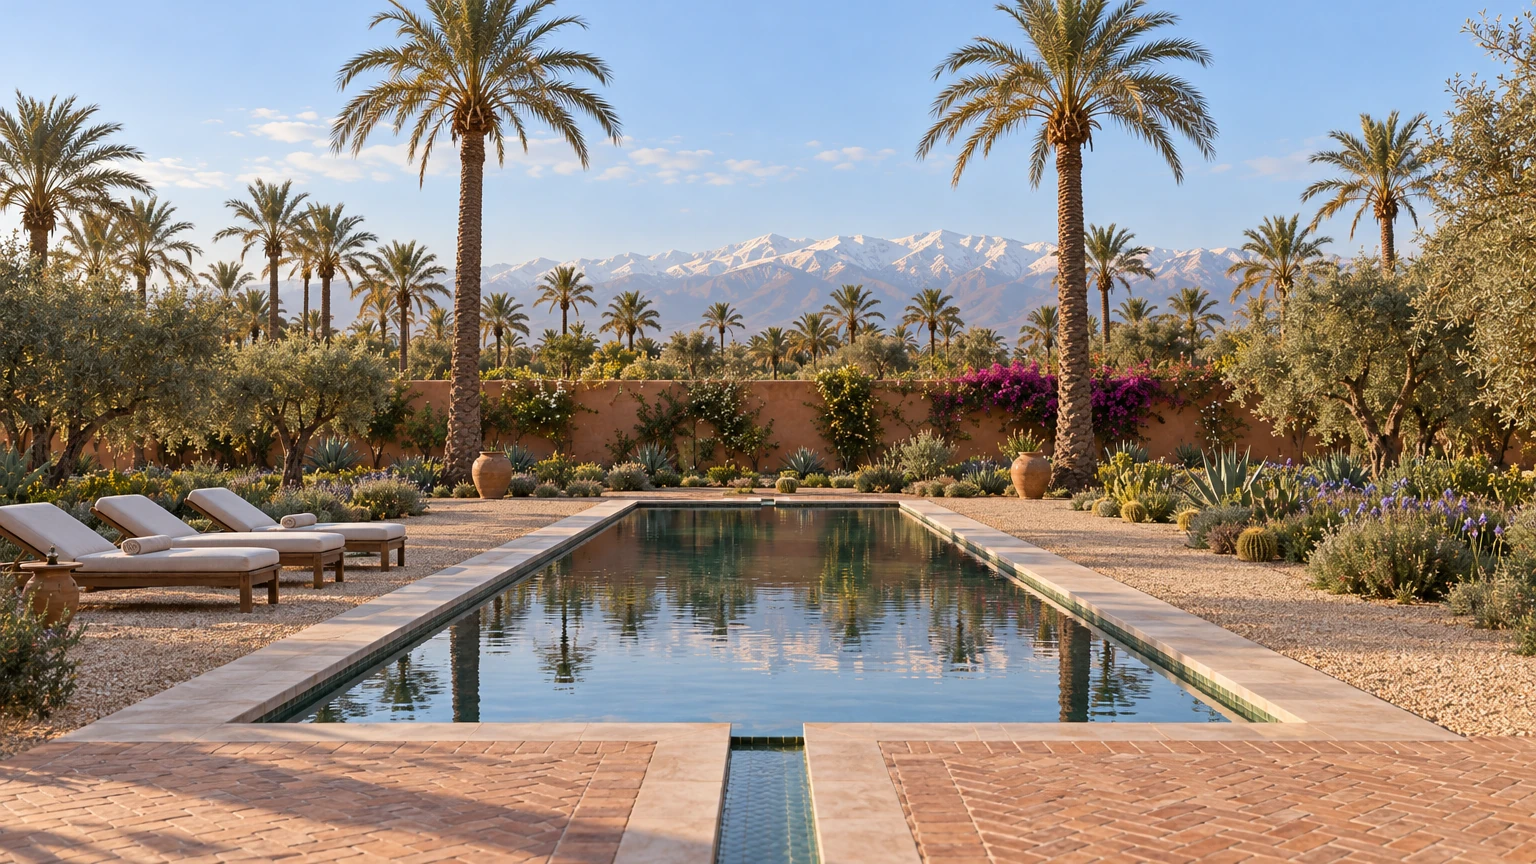
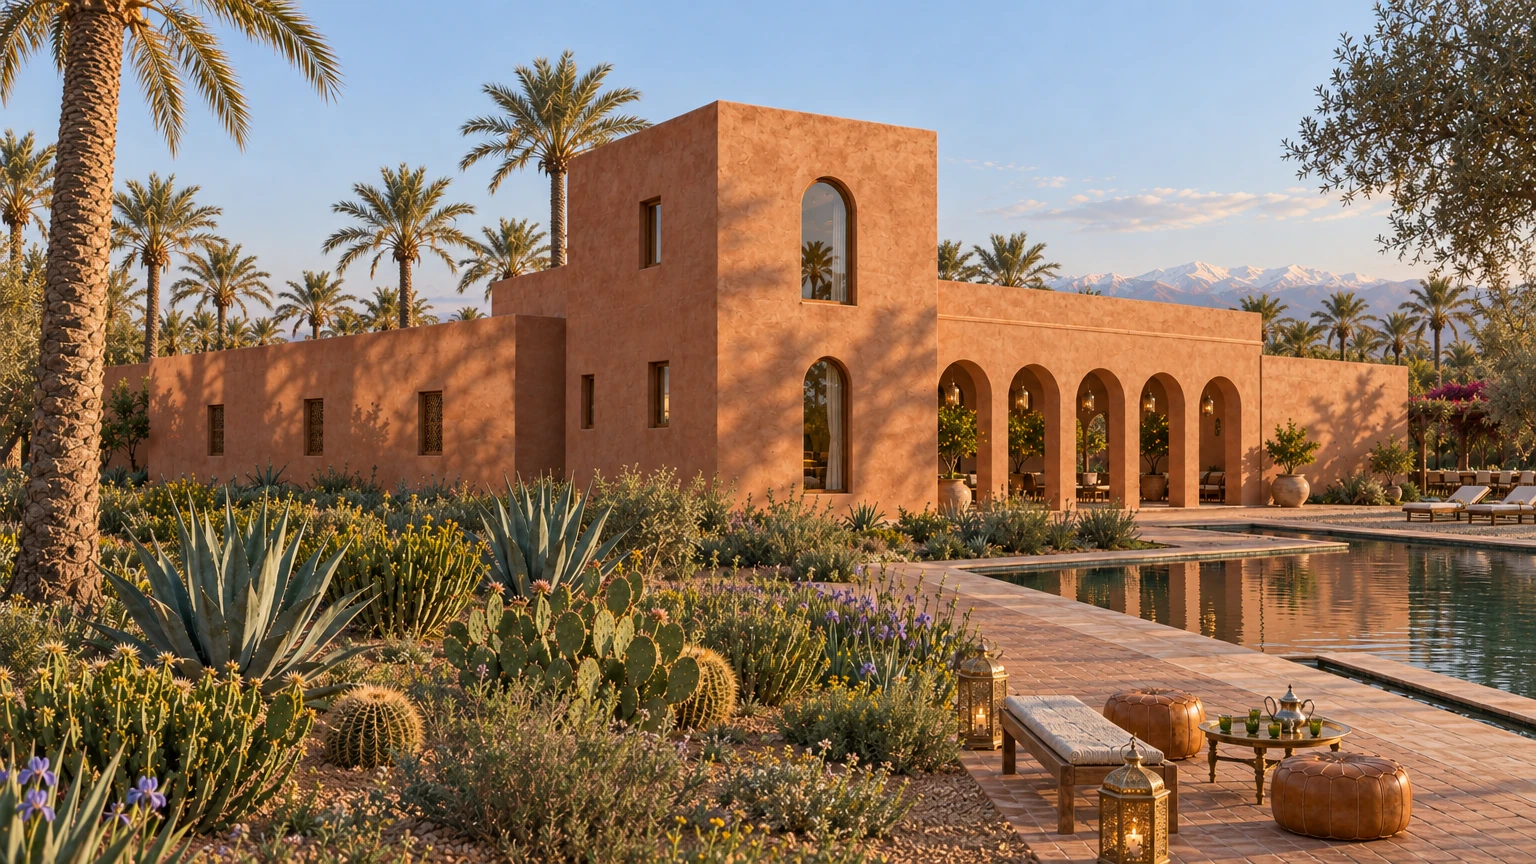
Dar Zhar is an imagined house set among date palms and old olive trees on the plain outside Marrakech, named for the orange blossom that fills its courtyard in spring. The concept places it in mid-April, when the air is clear after rain and snow still lies along the High Atlas. Seen from the head of the long pool in early morning, the mountains close the view to the south, framed by two tall palms and a low ochre-pink garden wall hung with magenta bougainvillea.
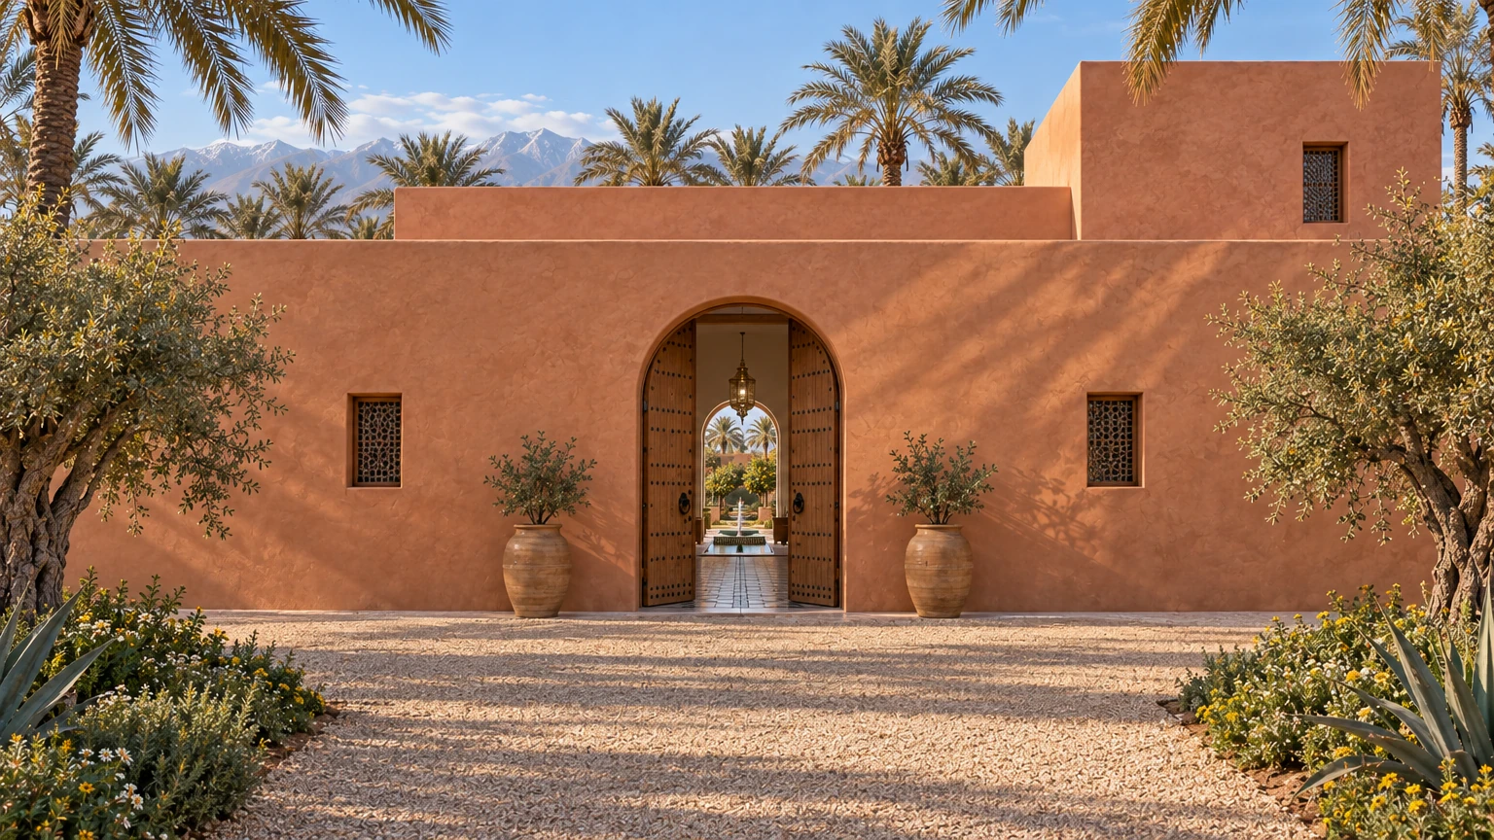
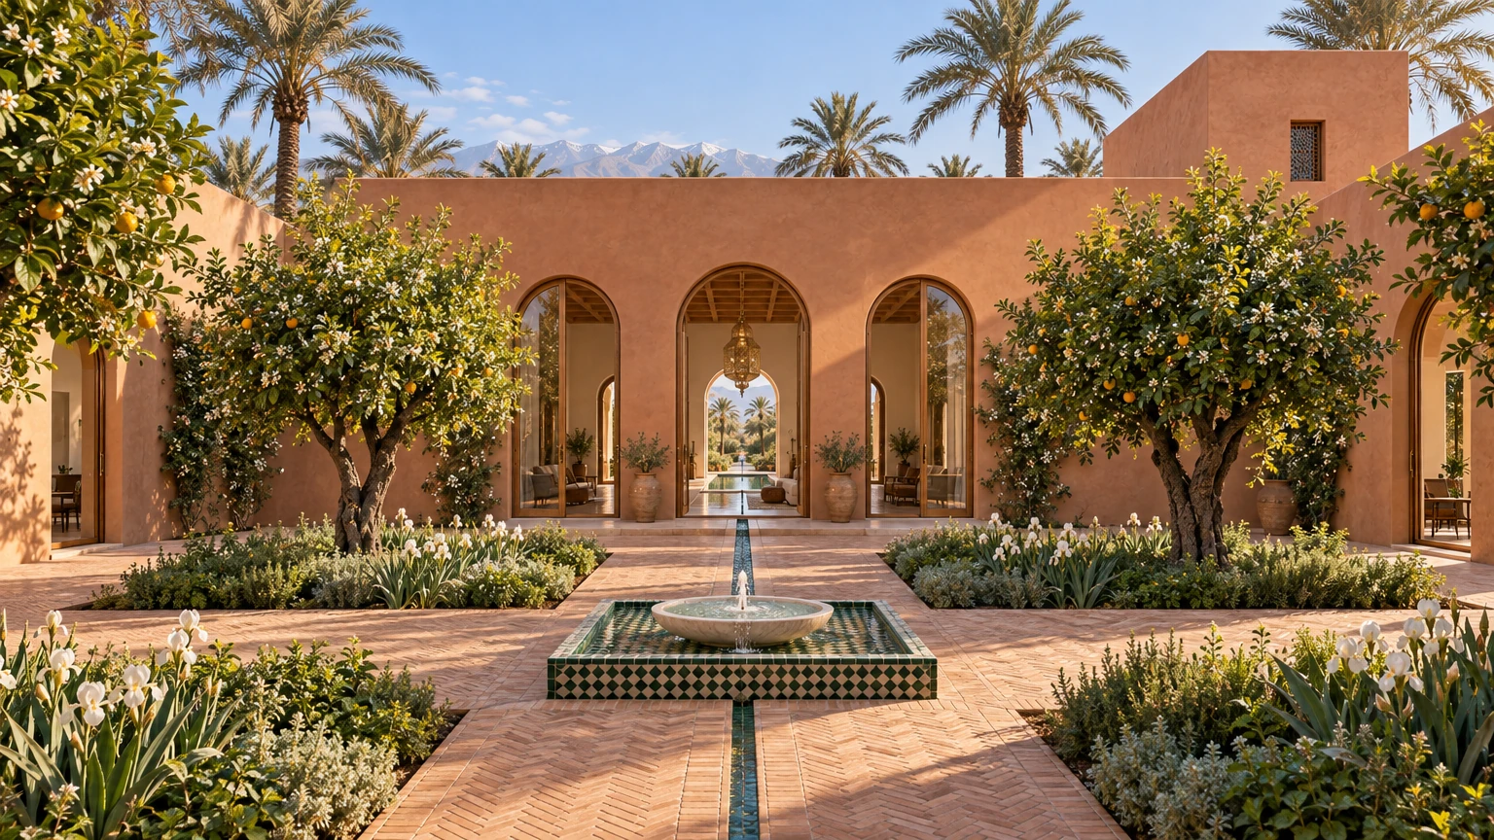
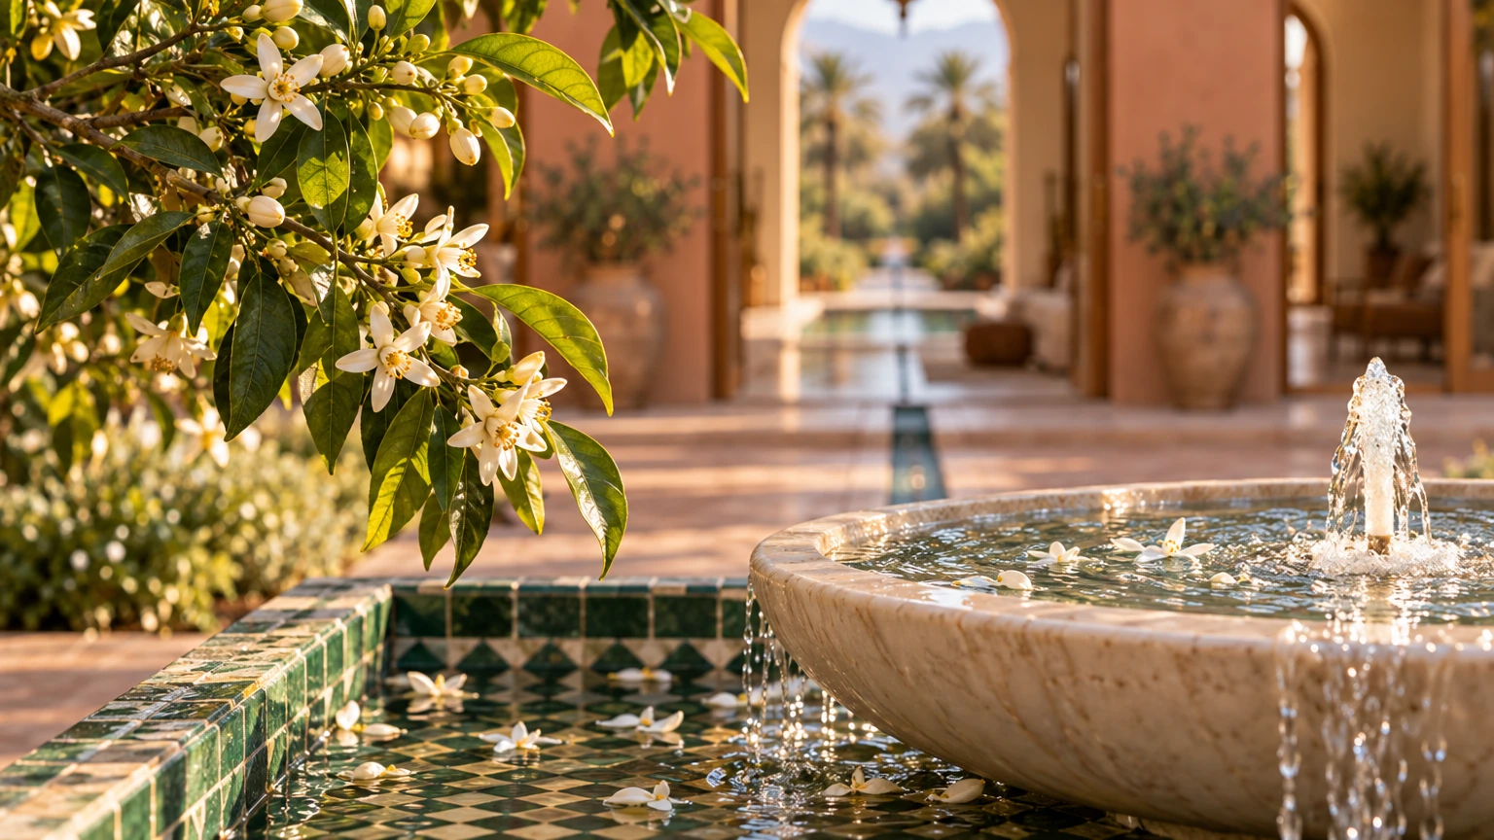
Arrival is deliberately quiet. A raked-gravel drive runs between palm trunks to a long, almost blind wall of hand-trowelled earth render, broken only by small windows behind turned-cedar screens. At its centre a round-arched cedar door, studded with forged iron, opens into a cool entrance hall with a black-and-white zellige floor. Through the far arch the courtyard appears at once: herringbone terracotta paths crossing at a green-and-cream zellige fountain, bitter-orange trees in white blossom over beds of iris, and tall cedar-framed doors on every side.
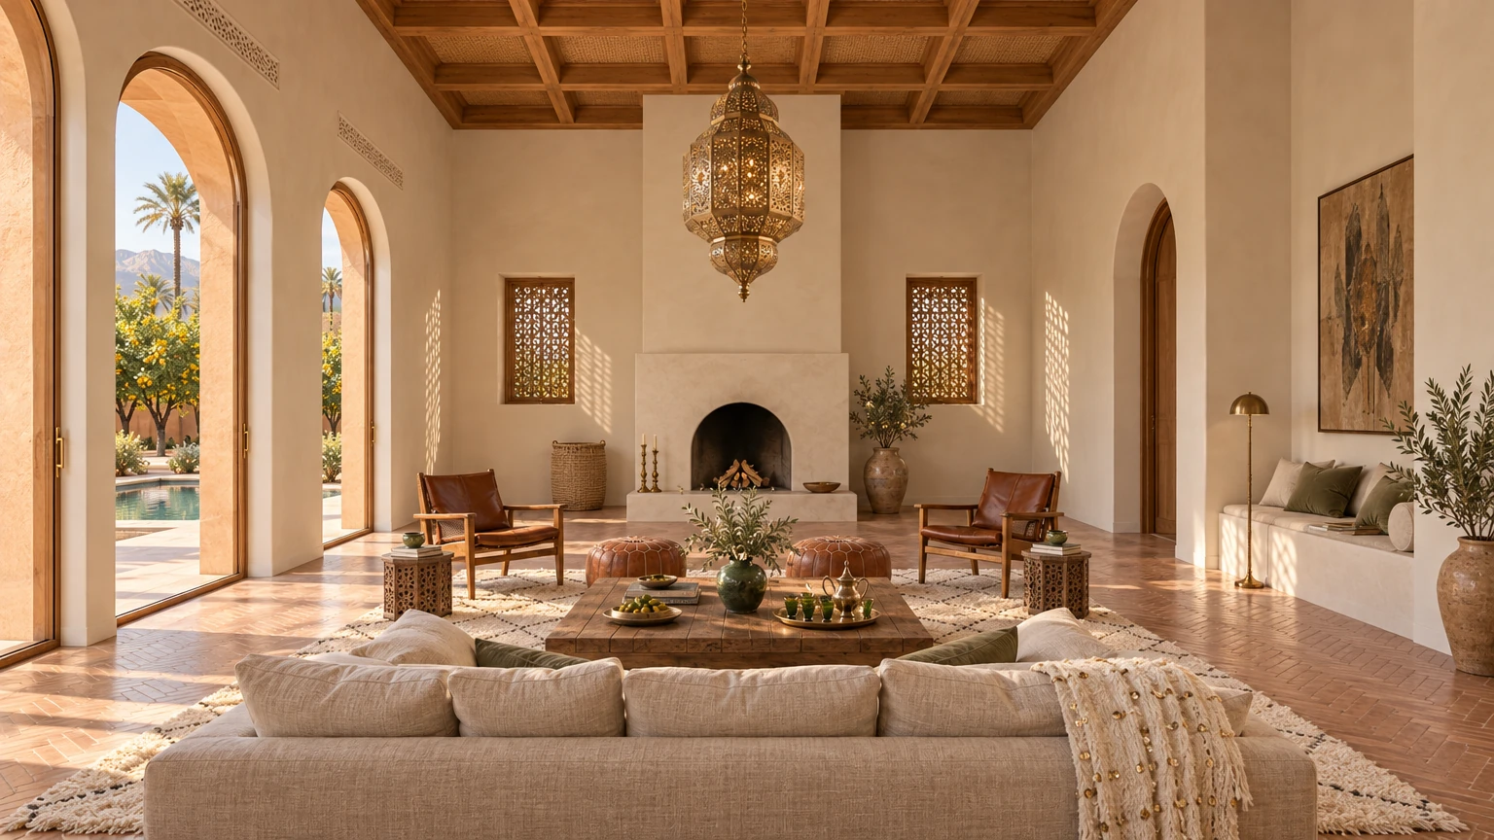
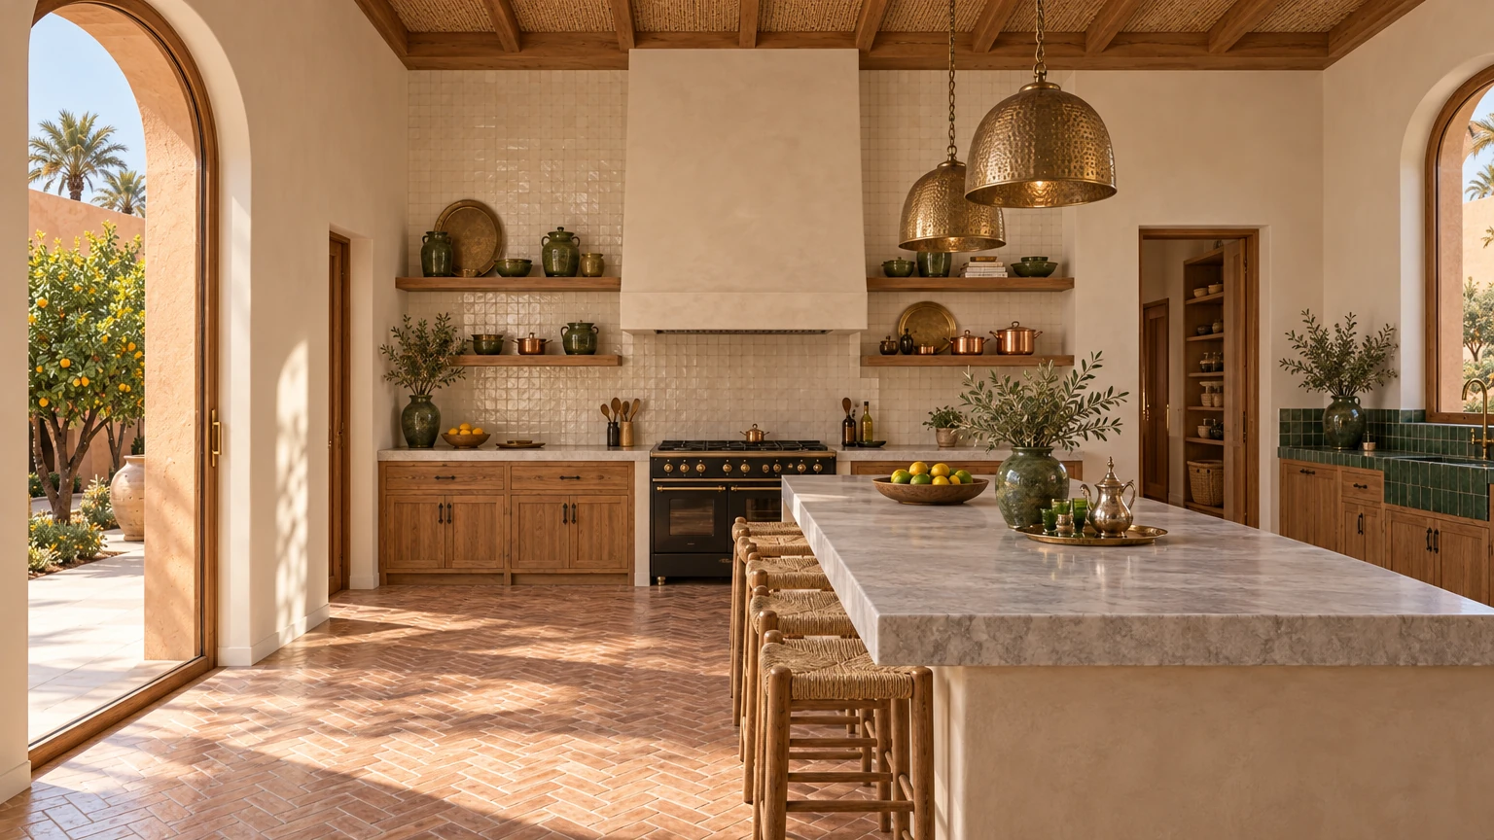
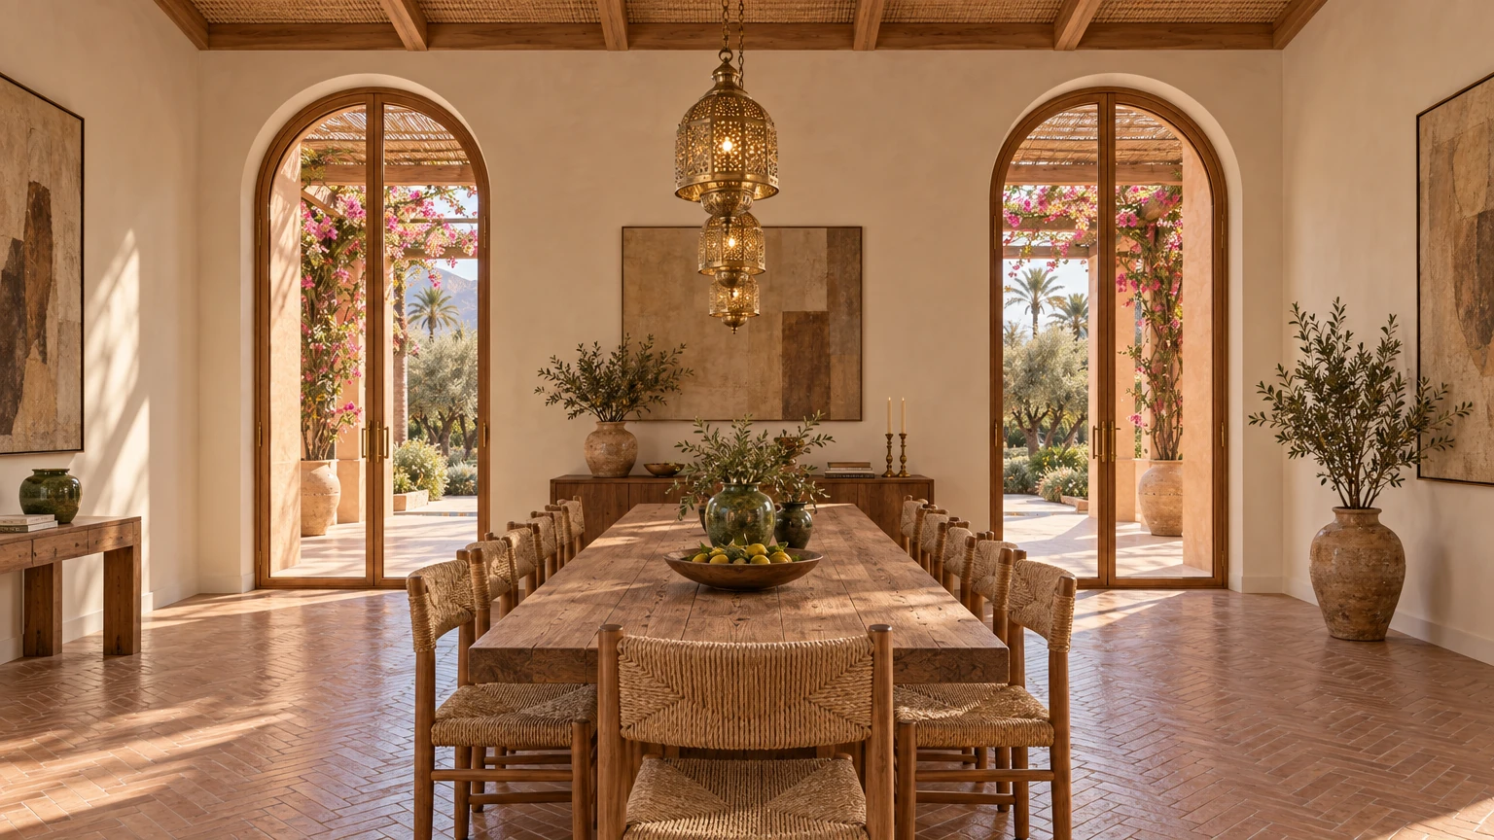
The rooms around the court share a short list of materials. Walls are polished tadelakt in warm chalk-white, floors are waxed terracotta bejmat laid in herringbone, and ceilings are cedar beams with woven-cane infill. In the living room a deep oatmeal linen sofa faces a plain tadelakt fireplace flanked by two mashrabiya windows that print patterned light on the plaster; cognac leather poufs, cane-and-leather chairs and a cream Beni Ourain rug complete it. The kitchen pairs cedar cabinetry with a long tadelakt island under a thick grey marble top, a wall of handmade cream zellige and green-glazed pottery on open shelves. Next door, a long cedar dining table with rush chairs runs between two arched doors opening onto a bougainvillea pergola.
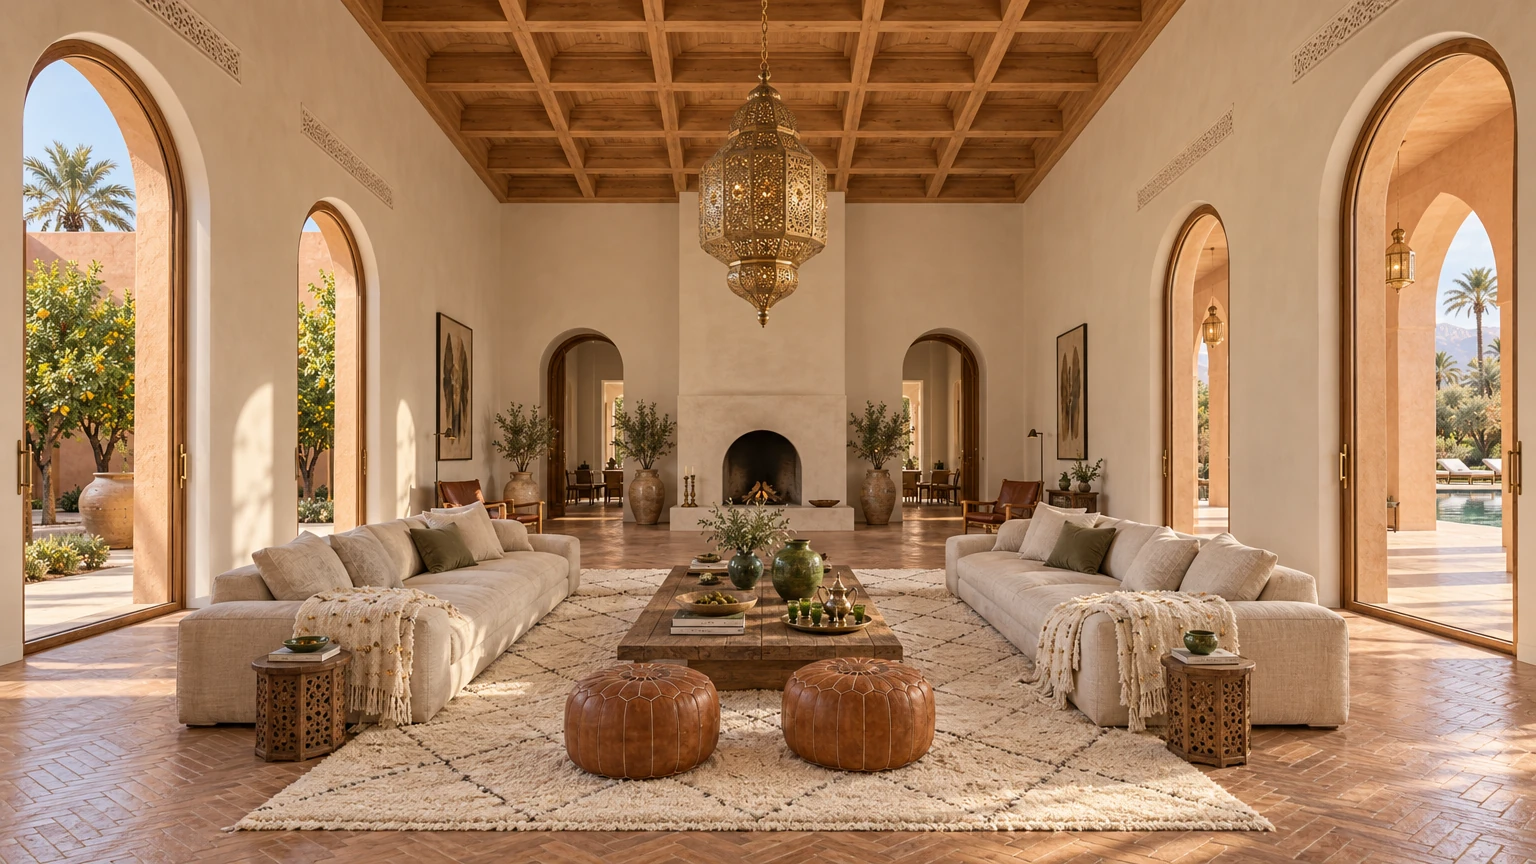
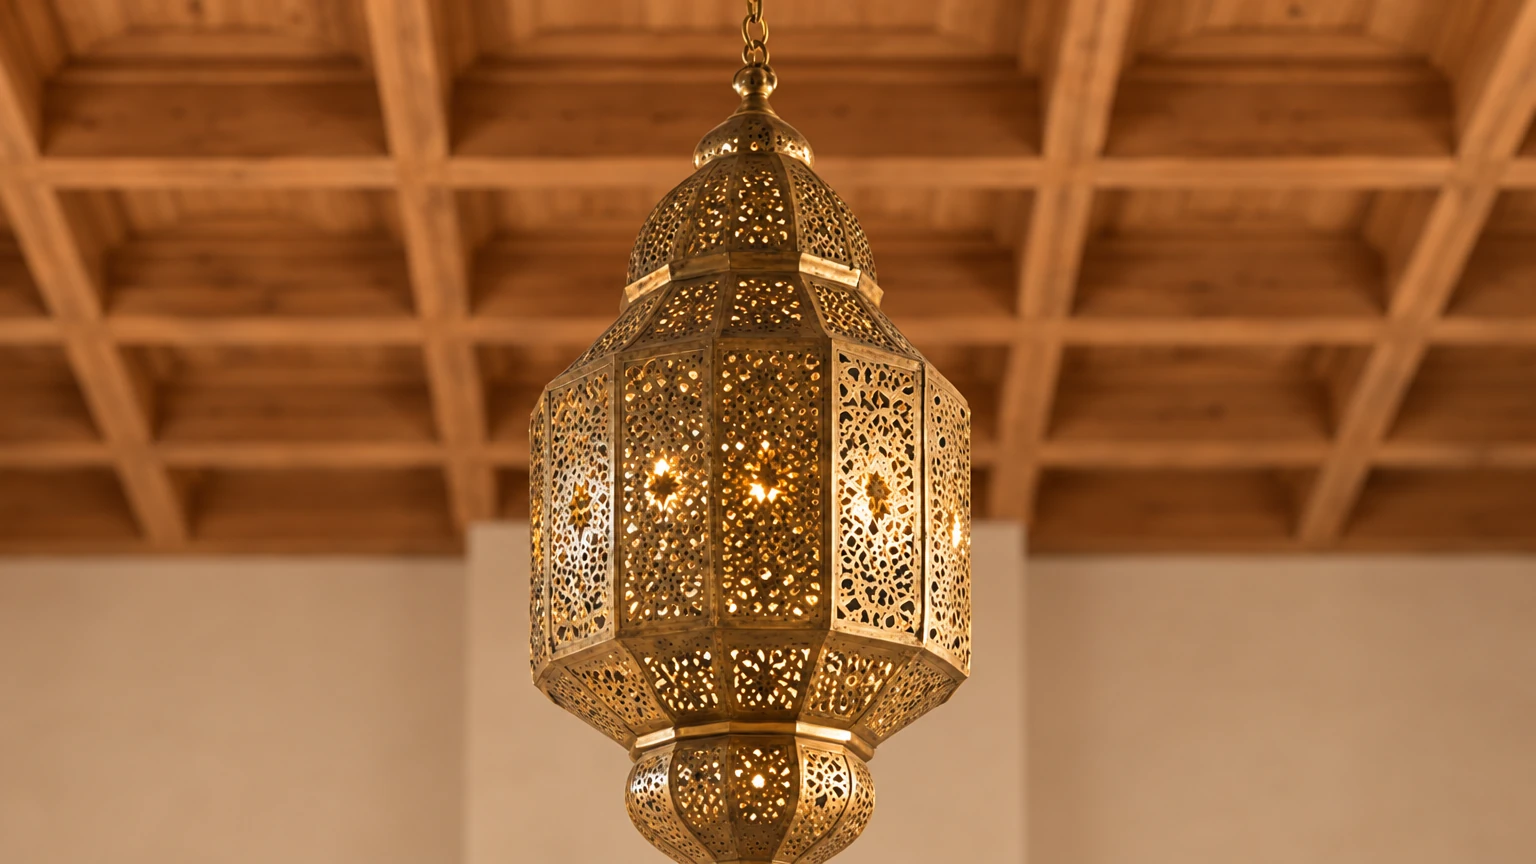
The grand salon is the house's centre of gravity. Its coffered cedar ceiling rises well above the other rooms, and a monumental pierced-brass lantern hangs from the middle, scattering small stars of light. Very tall arched doors open on one side to the orange trees of the courtyard and on the other to the shaded loggia and the pool. Two long linen sofas face each other across a low cedar table, with a plain tadelakt fireplace and two round-headed doorways closing the far end.
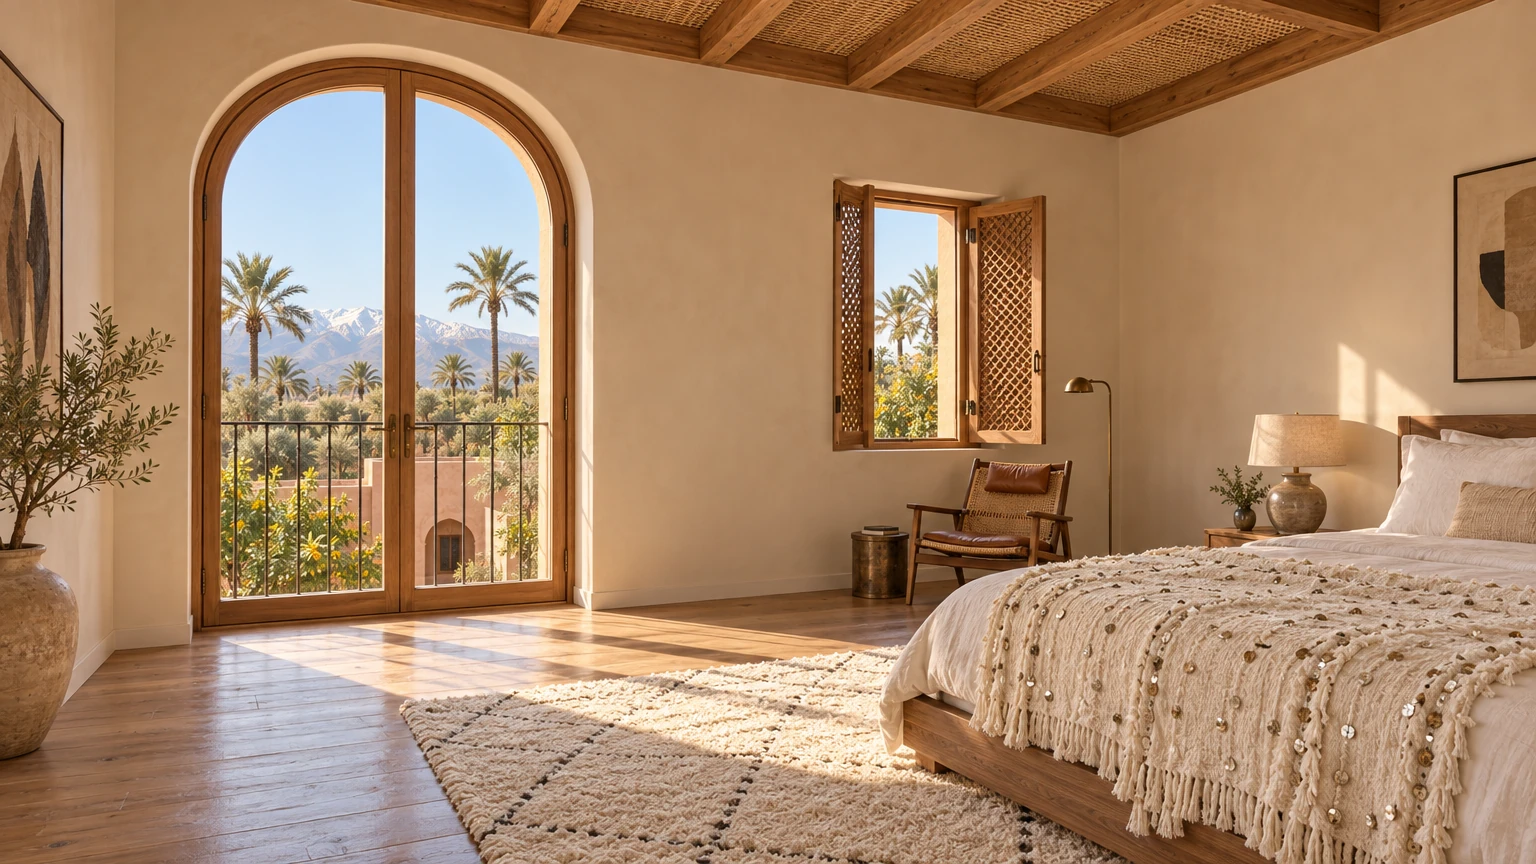
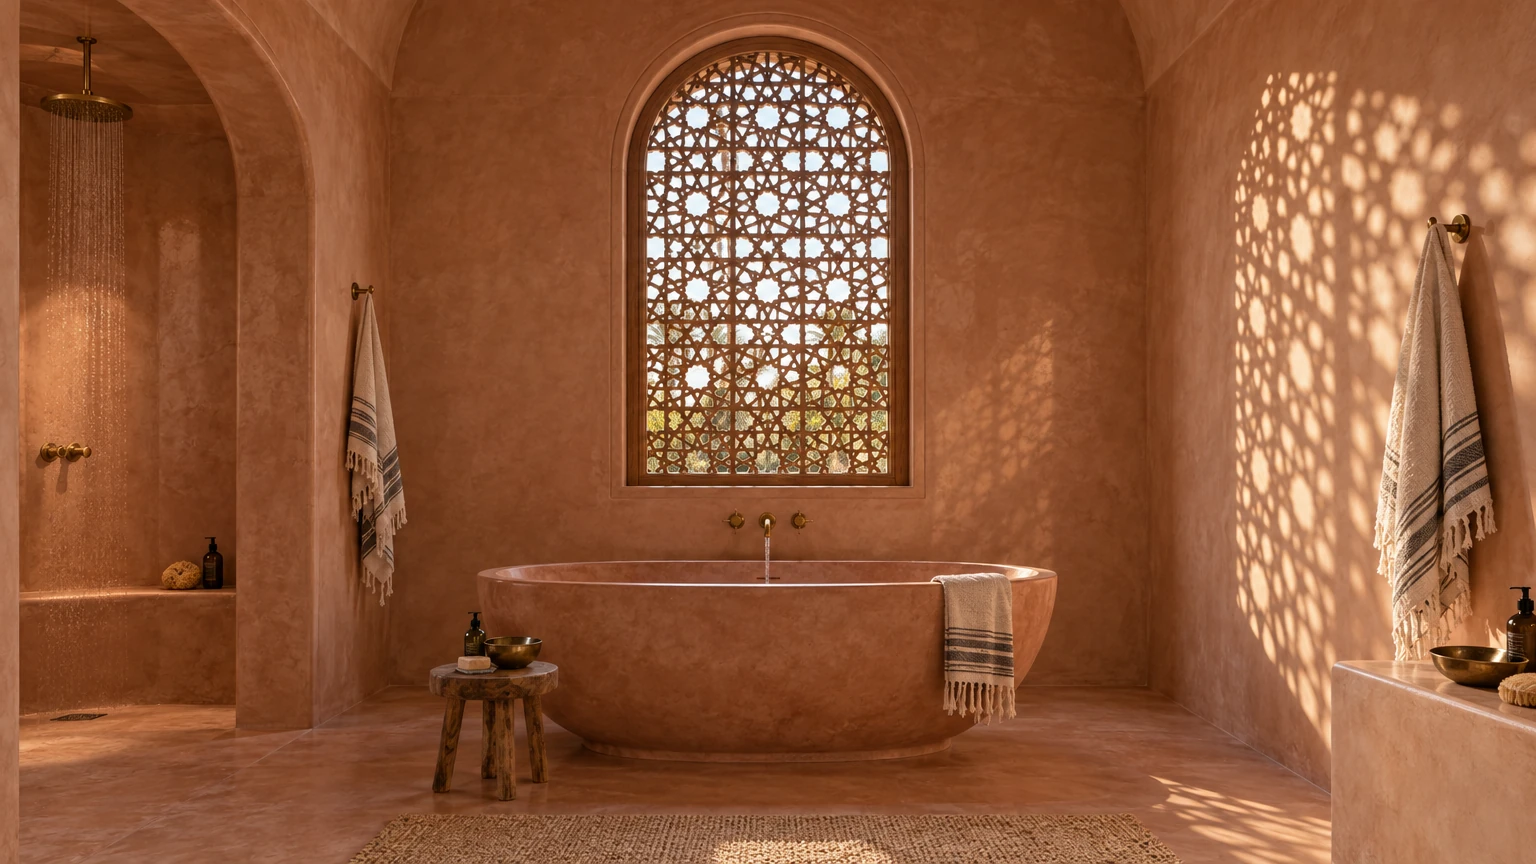
The single tower holds the private rooms. Upstairs, the bedroom has wide cedar boards, a low cedar bed dressed in white linen and a sequinned handira blanket, and a tall pair of arched casements that look over palm crowns to the snow on the mountains. Below it, the bath is a hammam in deep rose-terracotta tadelakt: a sculpted freestanding tub sits under an arched window screened by a geometric cedar mashrabiya, and the afternoon sun casts its star pattern across the curved walls.
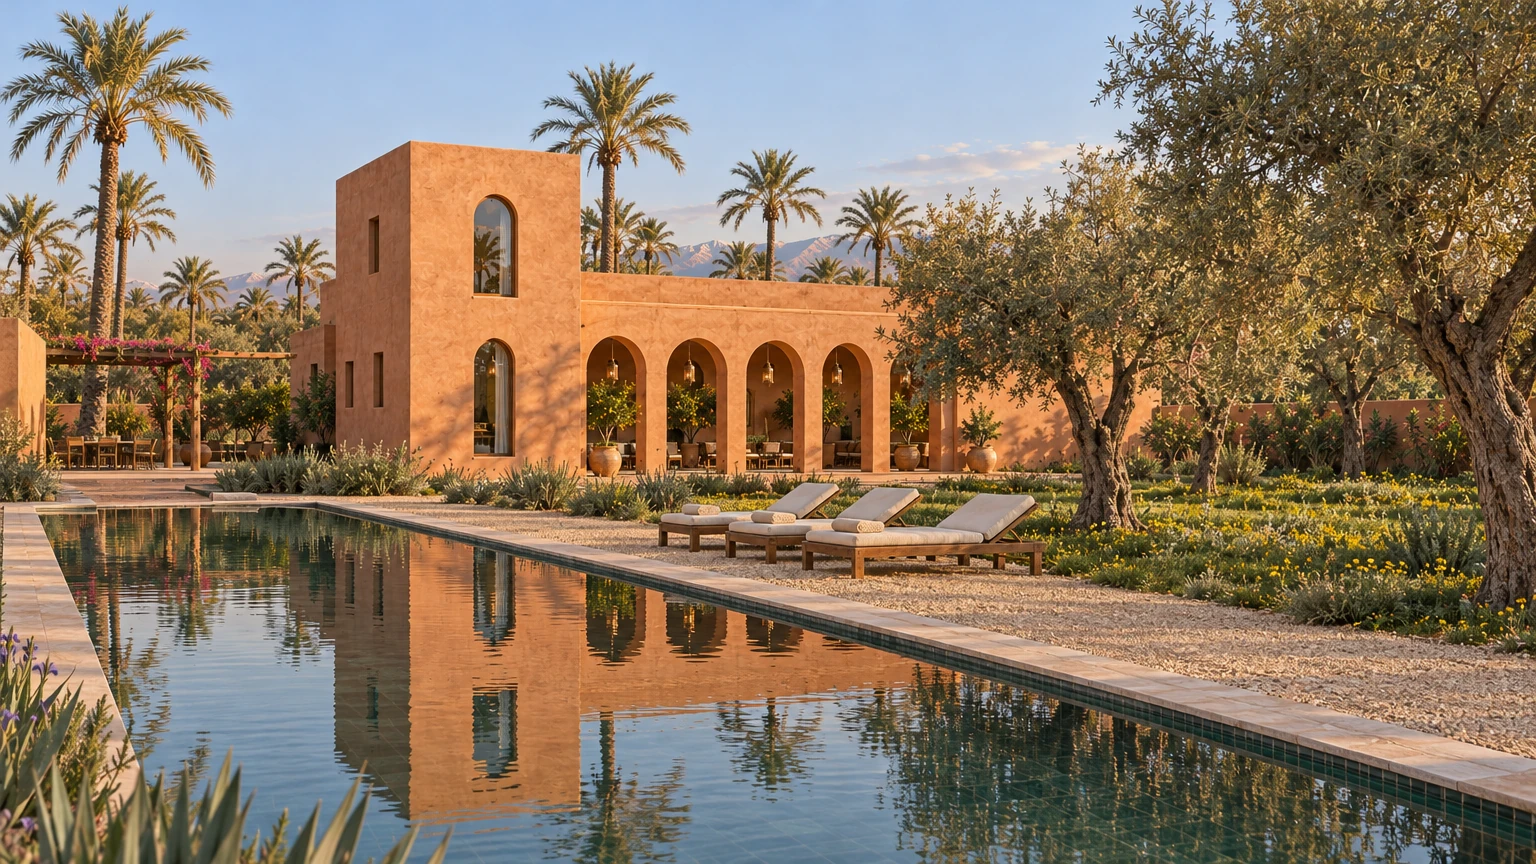
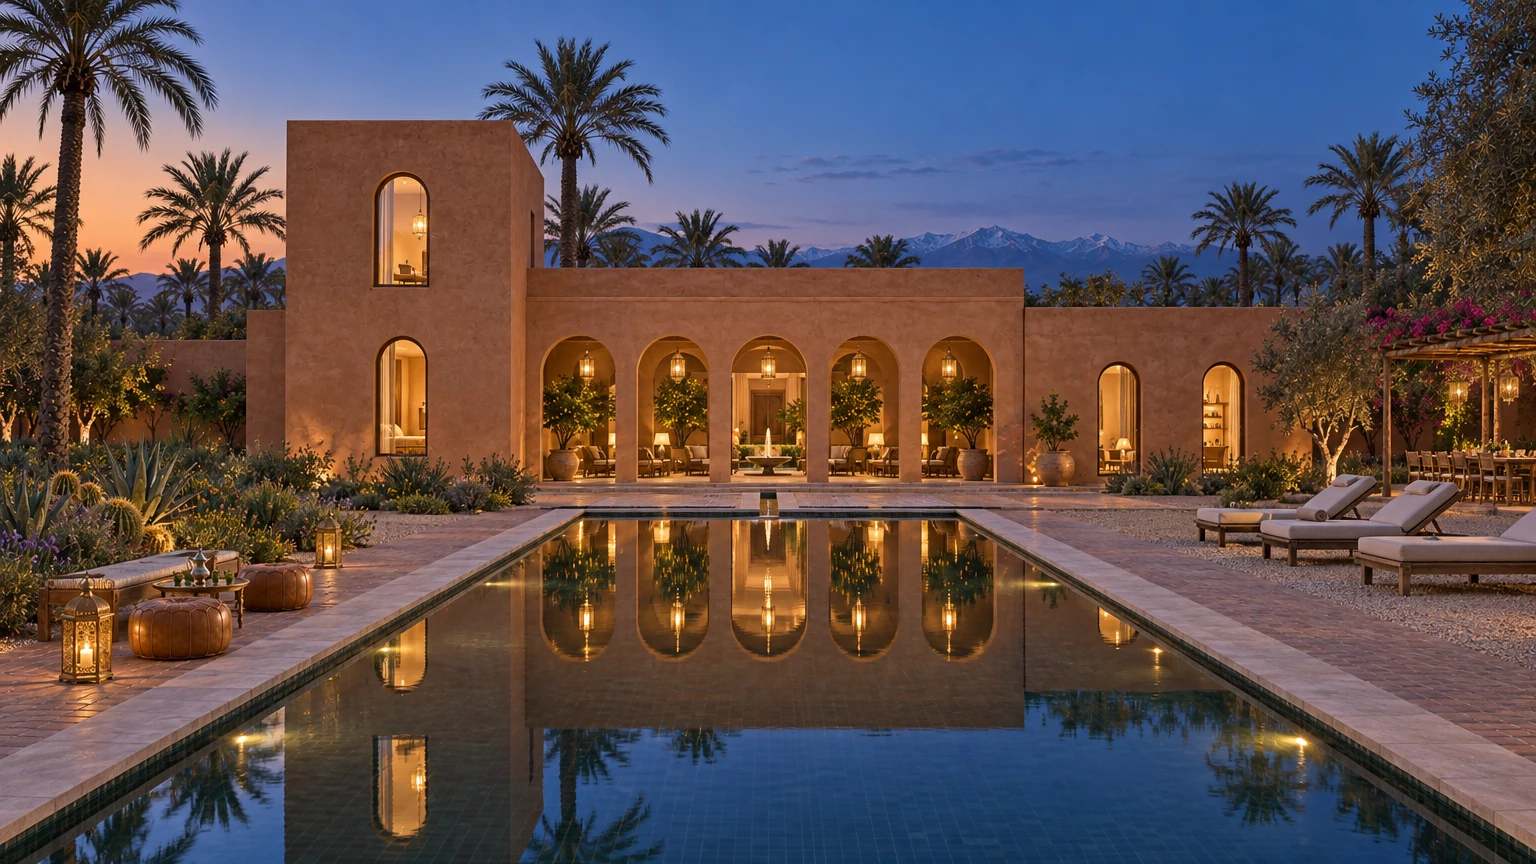
To the south, the five open arches of the loggia face a long reflecting pool lined in bottle-green zellige, so dark that it doubles the tower and the palms. Cedar loungers stand on the gravel walk beneath old olives, and the dry garden beside the house is planted with agave, prickly pear and golden barrel cactus. At golden hour the walls deepen to red-pink; by dusk pierced-brass lanterns are lit around the courtyard fountain and along the loggia, and the whole south front glows in the still water.