Haus Lärchwies
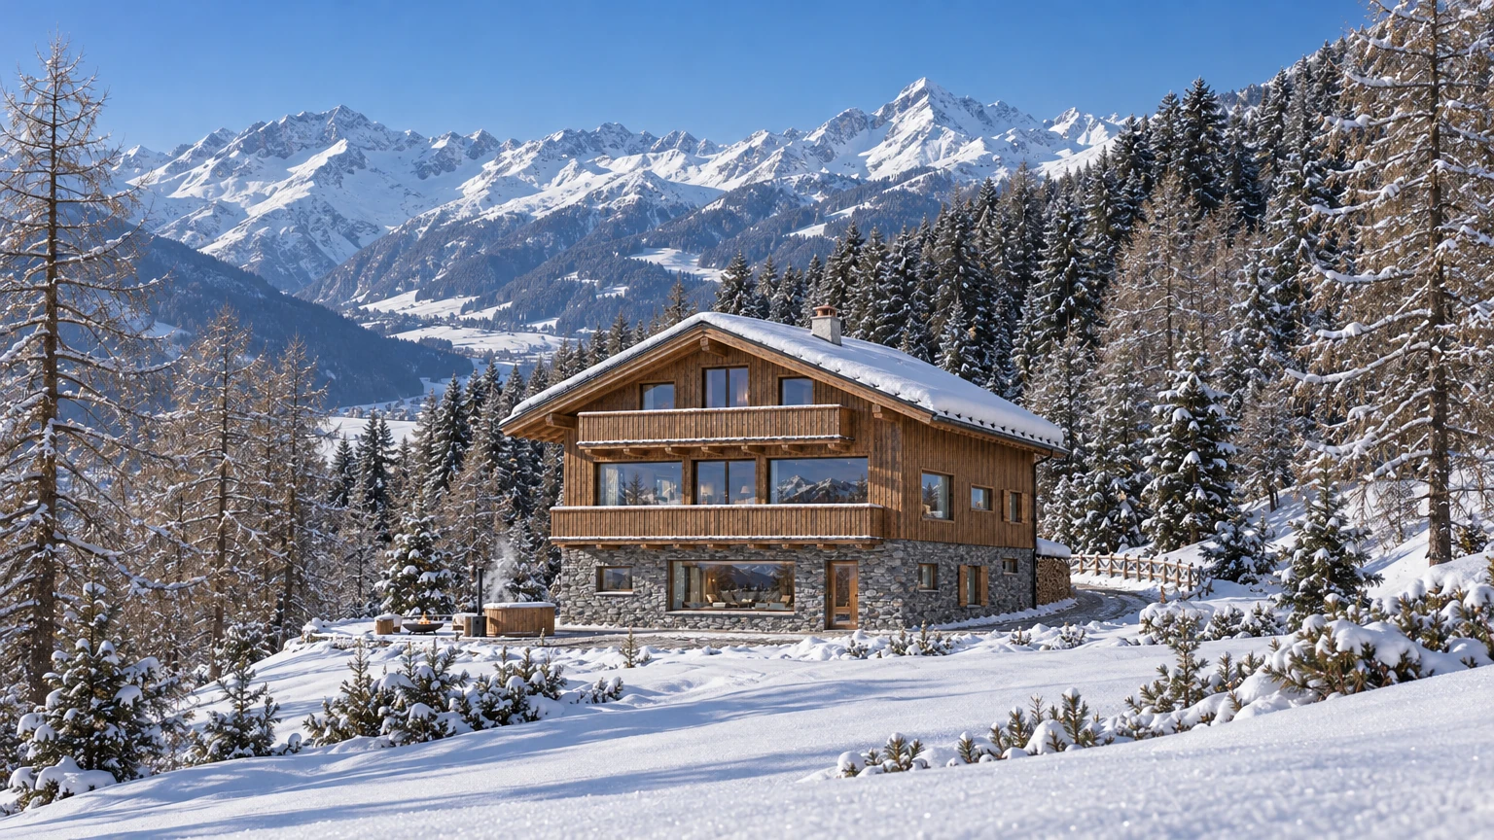
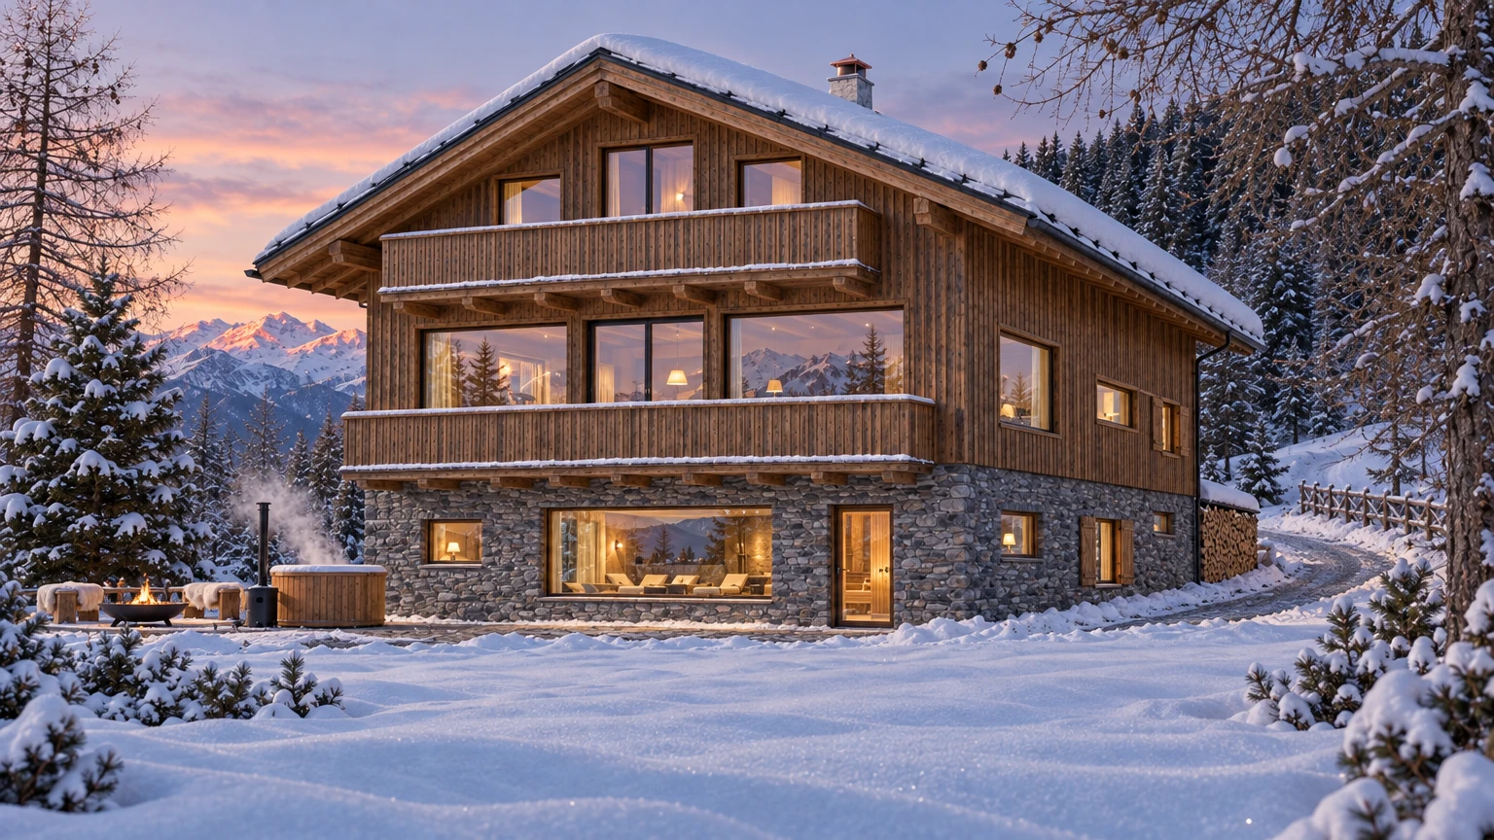
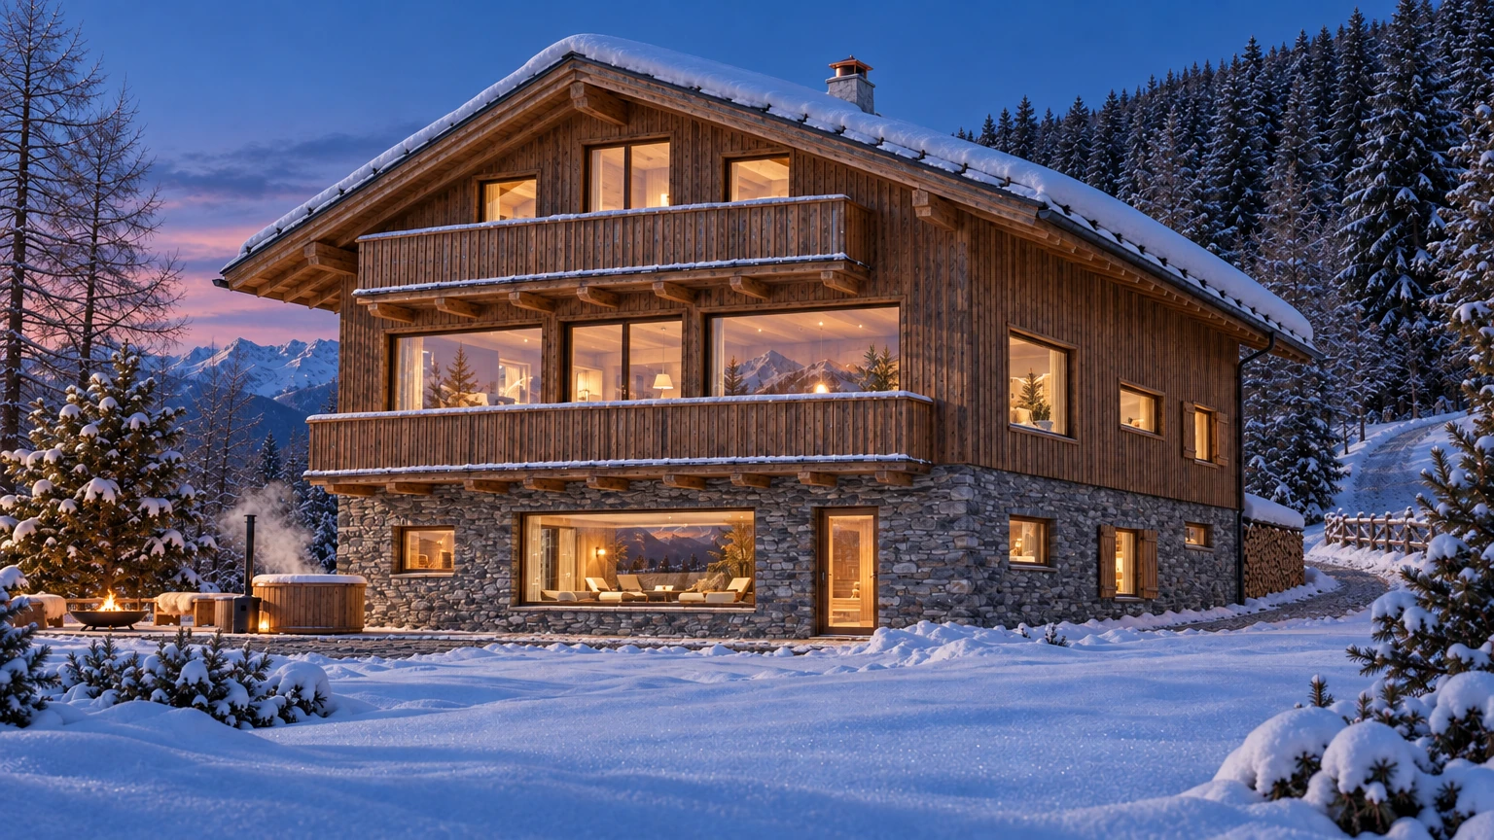
A larch chalet on a grey stone base, set alone on a snowy meadow, with sunlit timber rooms, a stone-lined spa and a valley of peaks beyond.
Salenna Editorial ·
ConceptAI-generated Concept: an original Tyrol-inspired imagined home, unlocated and unmeasured; not a documented property.
Haus Lärchwies is an imagined chalet on a high meadow shelf in the Tyrolean Alps, where snow-covered hay fields meet bare larch groves and a dark edge of spruce forest. Below, the ground falls away to a broad valley; across it, a range of sharp white peaks fills the horizon. The Concept follows a single clear day in late January, the morning after a heavy snowfall, when every roof, rail and branch carries a soft cushion of fresh powder and the shadows on the snow are a cool blue.
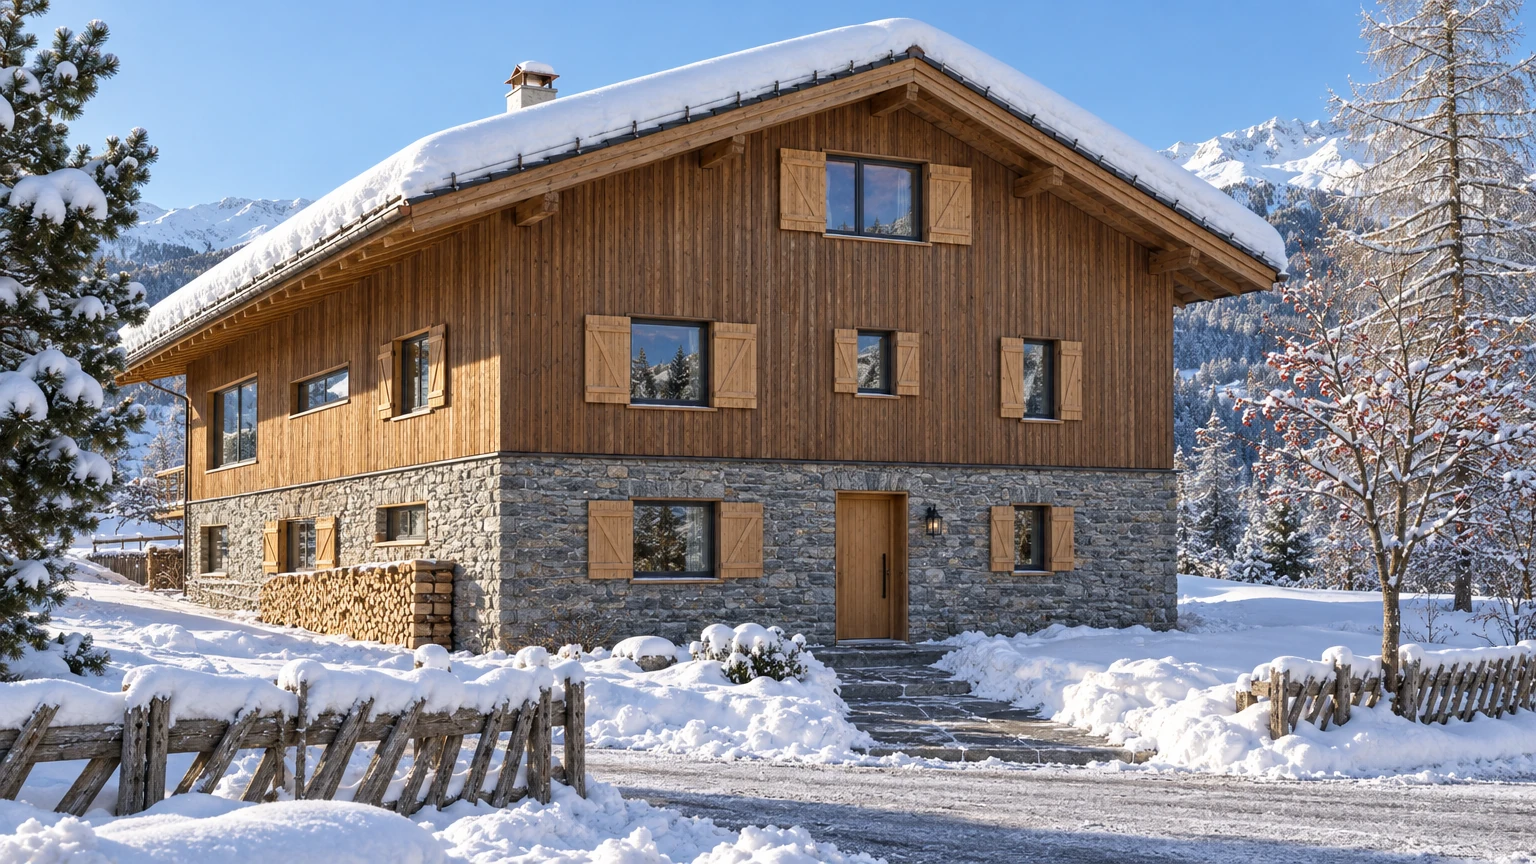
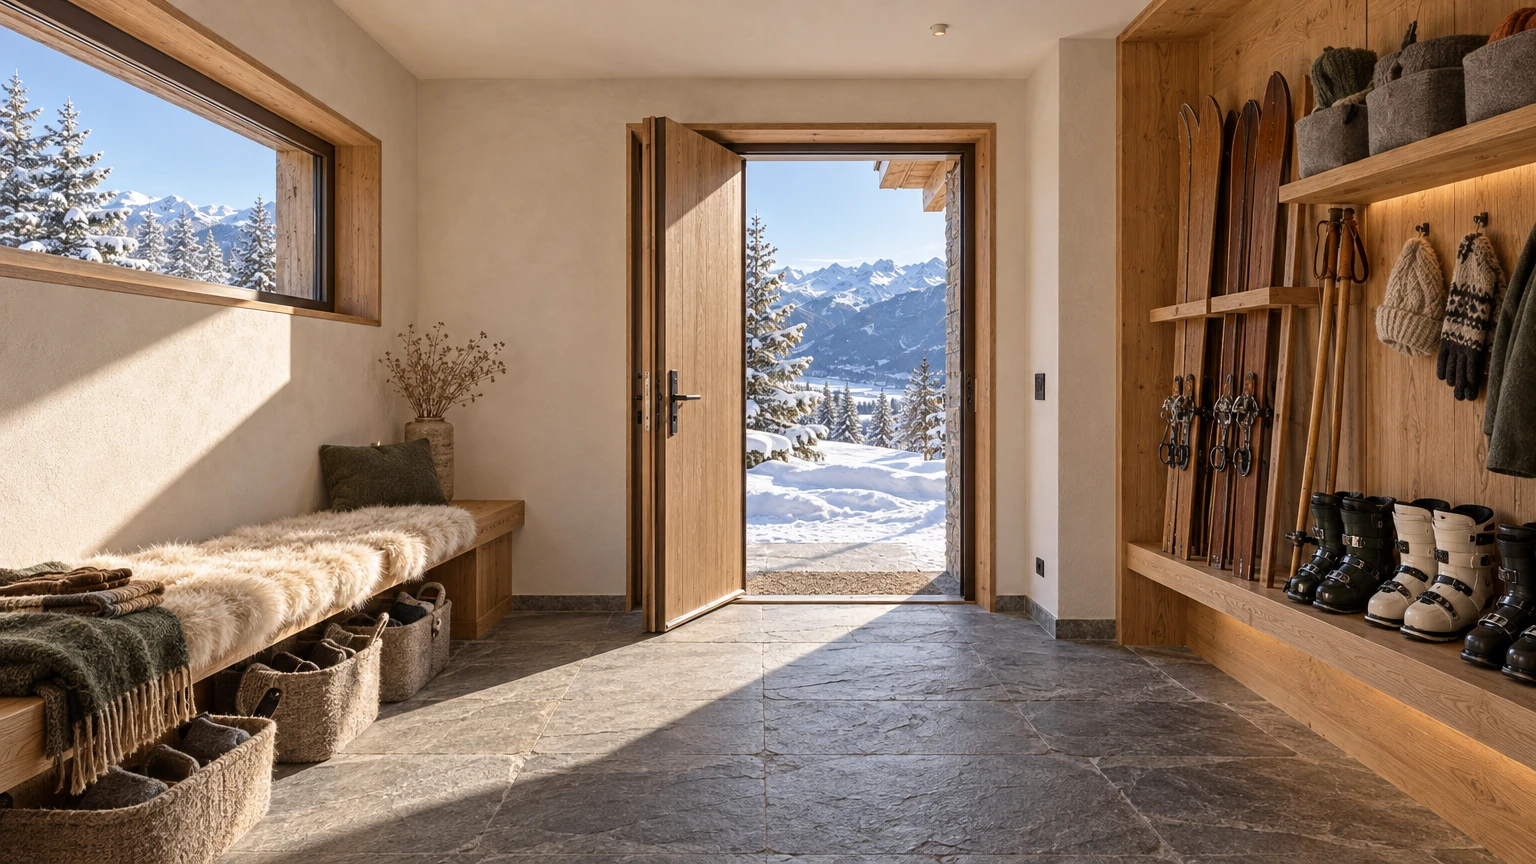
The house is a simple, broad gable. Its ground floor is built of grey schist rubble, laid in rough courses with deep window reveals; the two storeys above are clad in vertical larch boards weathered to warm honey and brown, under a shallow roof deeply loaded with snow. The arrival side faces the lane and stays modest: a plain oiled-larch door in the stone base, an iron lantern beside it, small windows with folded-back board shutters, and split logs stacked under the eaves behind a diagonal timber fence. Inside the door is a boot room of grey stone flags, a long bench draped in sheepskin, and a timber wall of wooden skis, poles and ski boots.
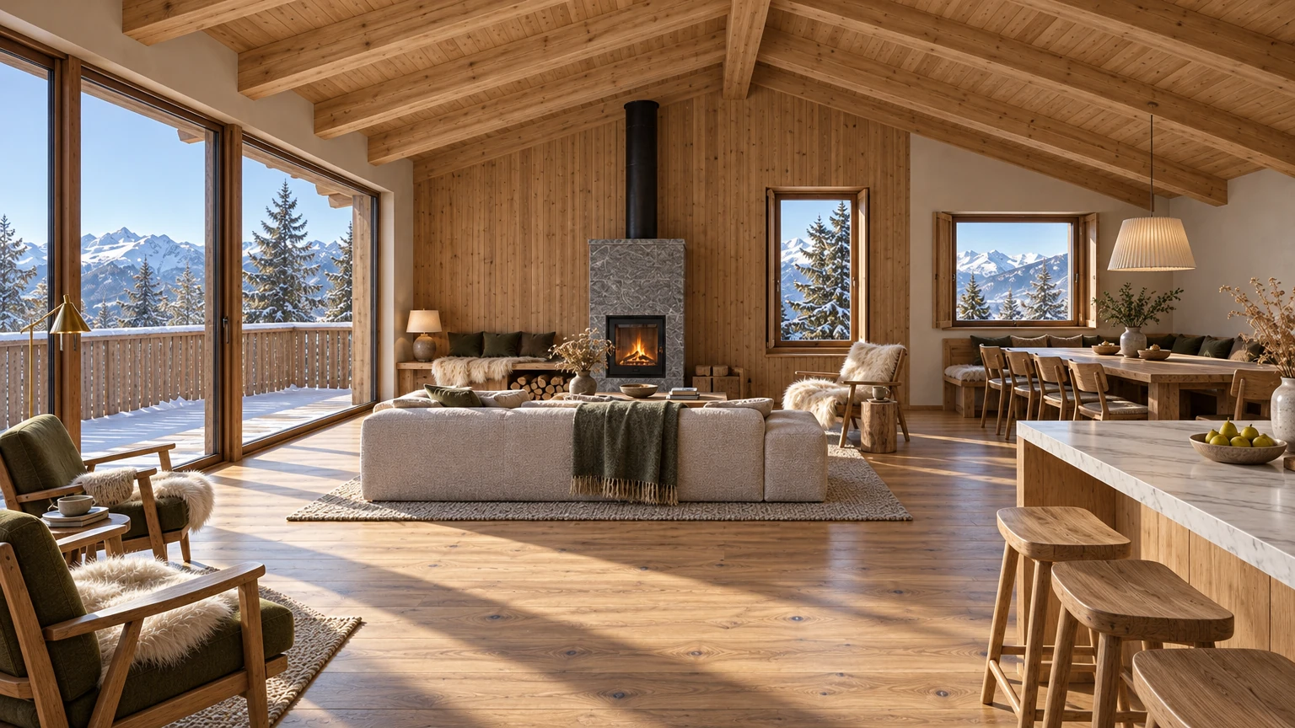
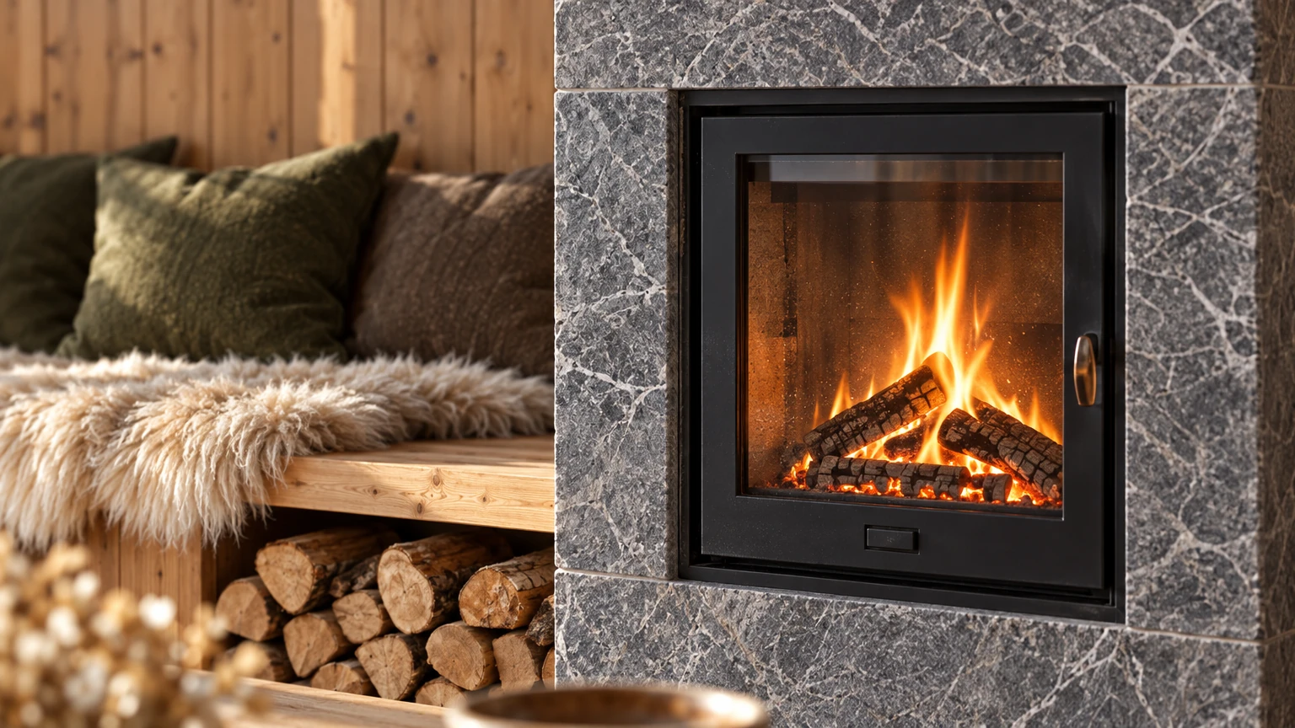
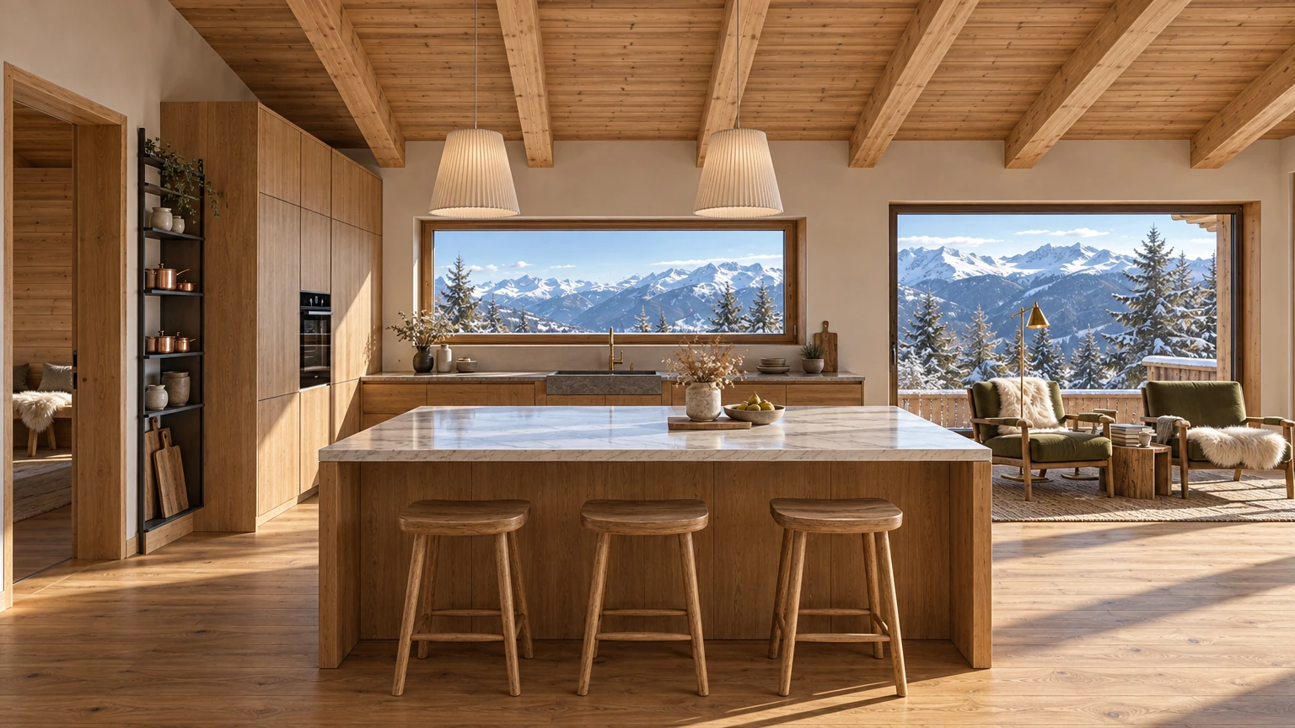
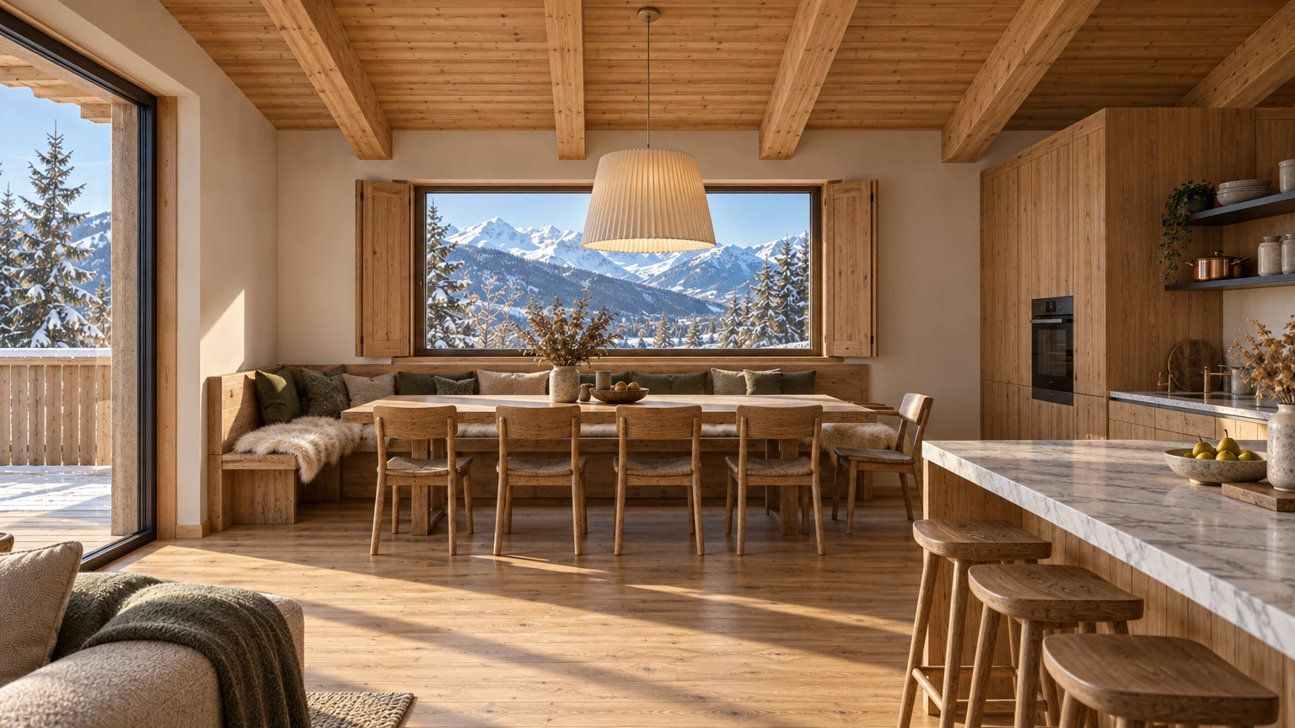
The main living floor is one long room beneath exposed larch beams and a boarded ceiling, with wide honey-coloured larch boards underfoot. A deep oatmeal sofa and oak lounge chairs with sheepskins gather around a stone-clad stove with a glass door, set against a wall of brushed larch with a log store and a cushioned bench beside it. In the dining corner a built-in bench wraps two walls beneath a shuttered window that frames the peaks, with oak chairs and a pleated linen pendant over a long table. The kitchen is handleless oak with a tall wall of cabinets, a deep stone sink beneath a wide picture window and a solid oak island topped in white veined marble.
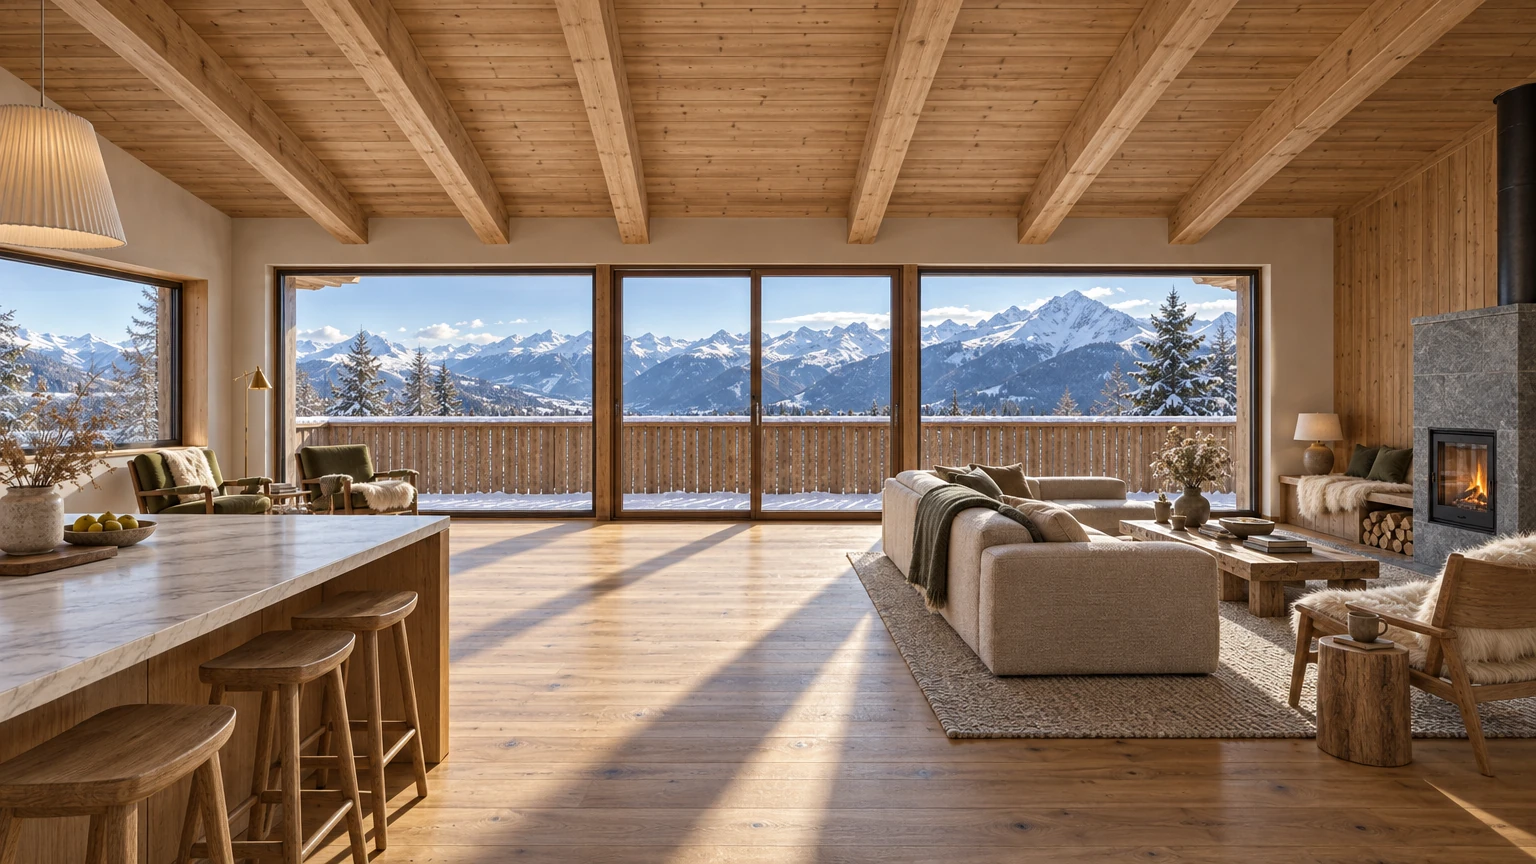
The signature view is the length of this room towards the valley gable. Here the end wall is almost entirely glass, three tall bays opening onto a deep balcony with a plain larch balustrade capped in snow. Beyond it the meadow drops away and the mountains stand in full sun. Low winter light streams across the floor in long bars, and the room feels both sheltered and wide open.
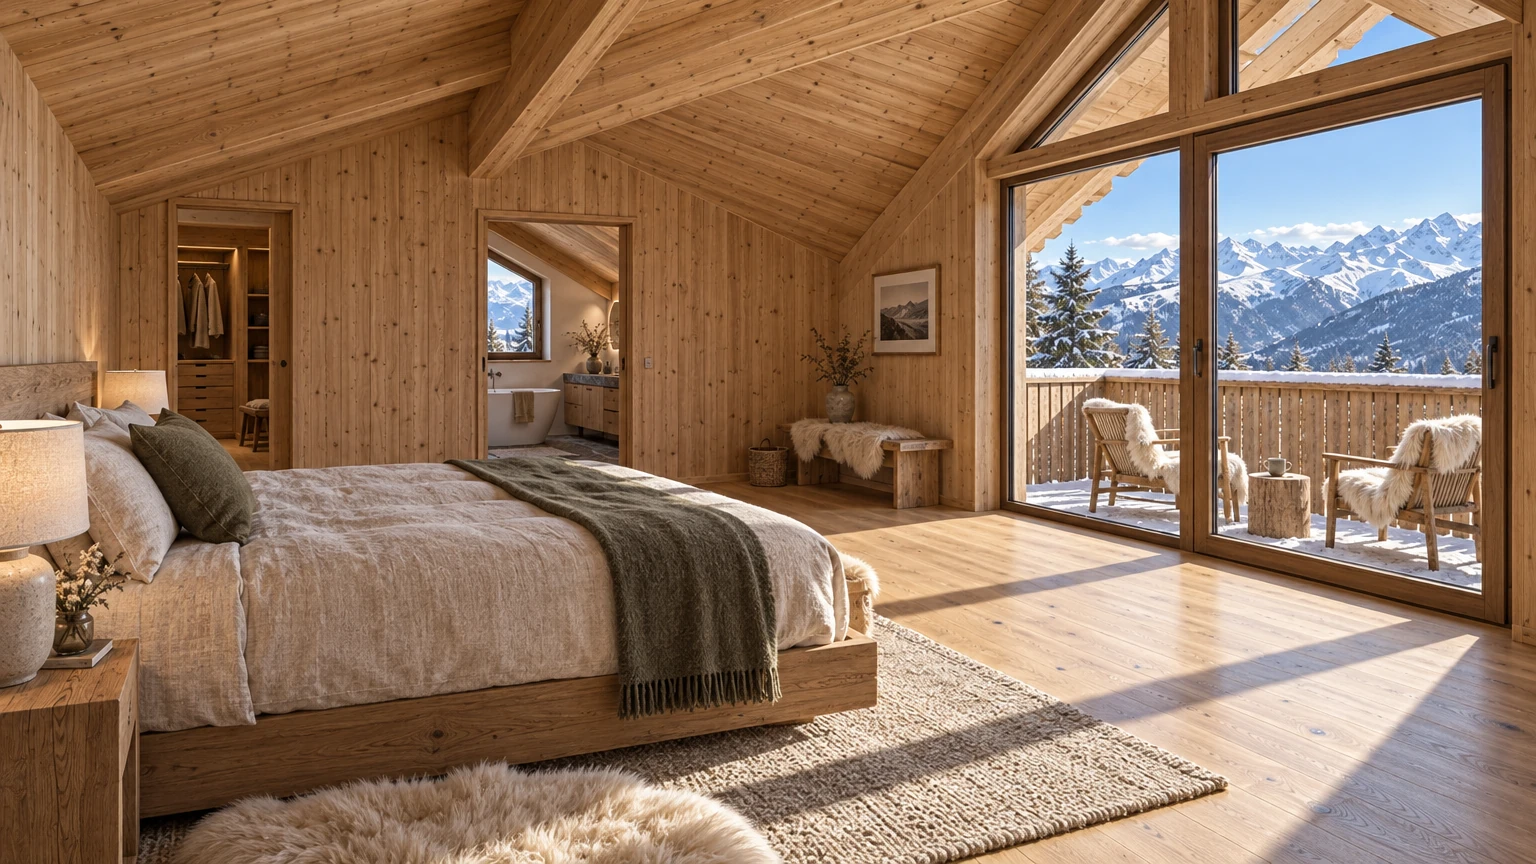
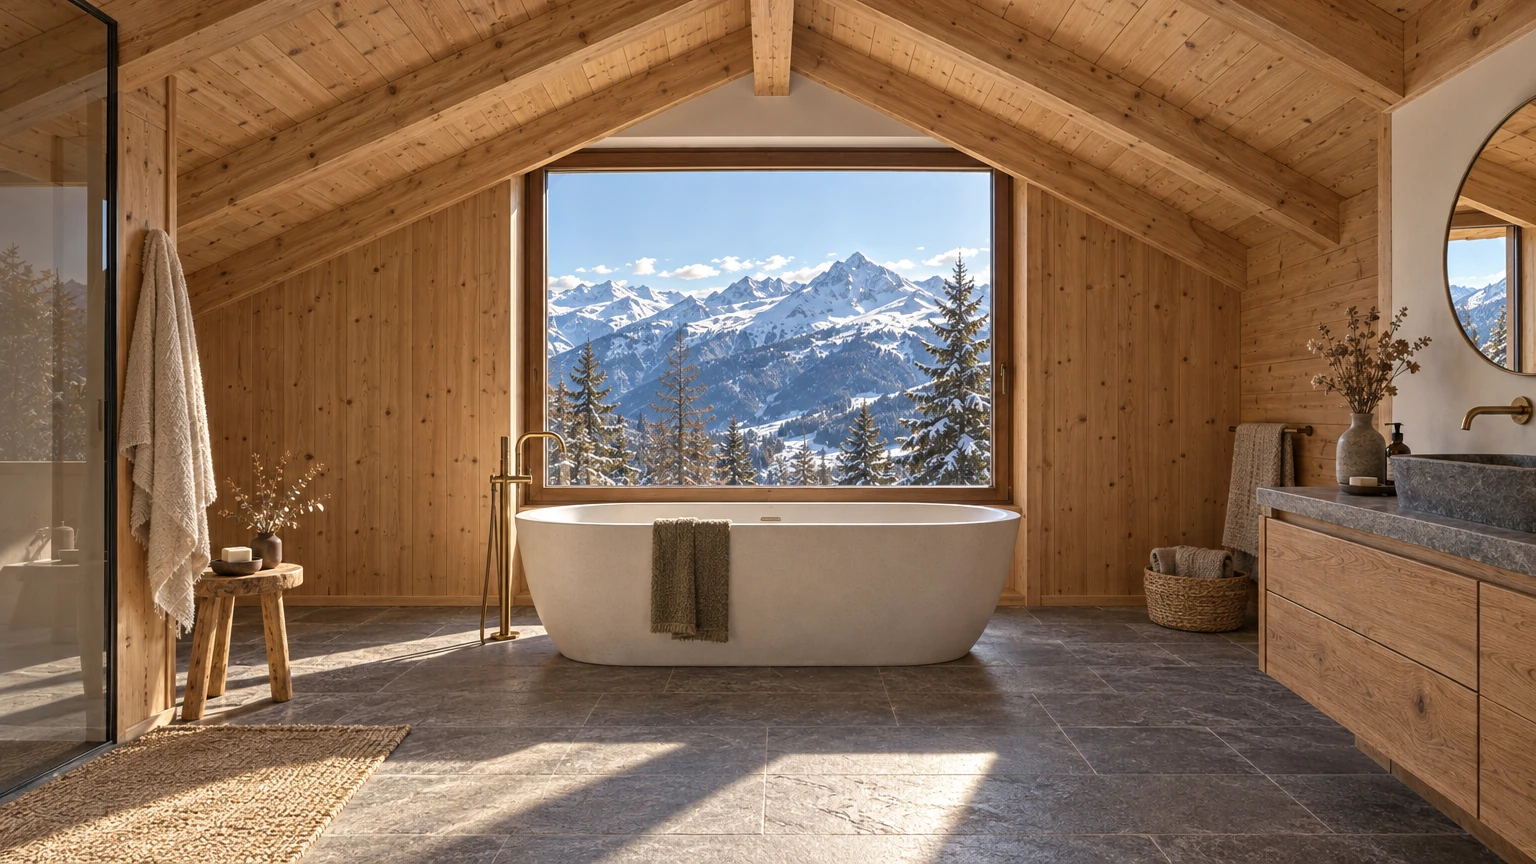
Upstairs, under the slope of the roof, the primary bedroom is lined in brushed larch, its ceiling rising to an exposed ridge beam. A low timber bed is dressed in undyed linen with a moss-green throw, and a glazed door in the gable opens to a smaller balcony with two sheepskin-covered chairs. The bathroom beyond sets a freestanding pale bath lengthwise beneath a single large window of peaks, on a floor of grey stone flags, with an oak vanity and a stone basin to one side.
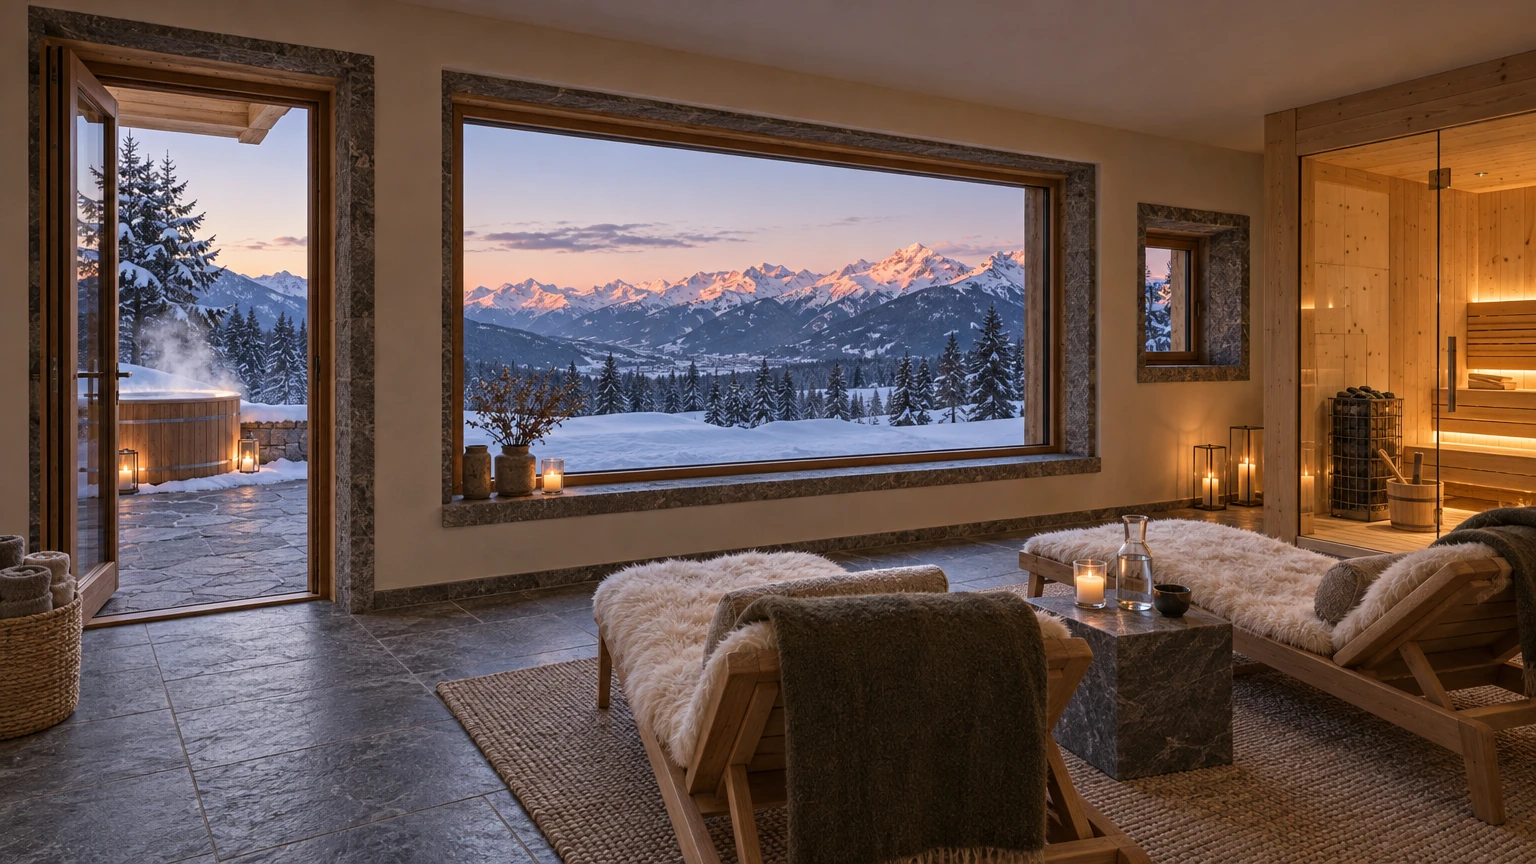
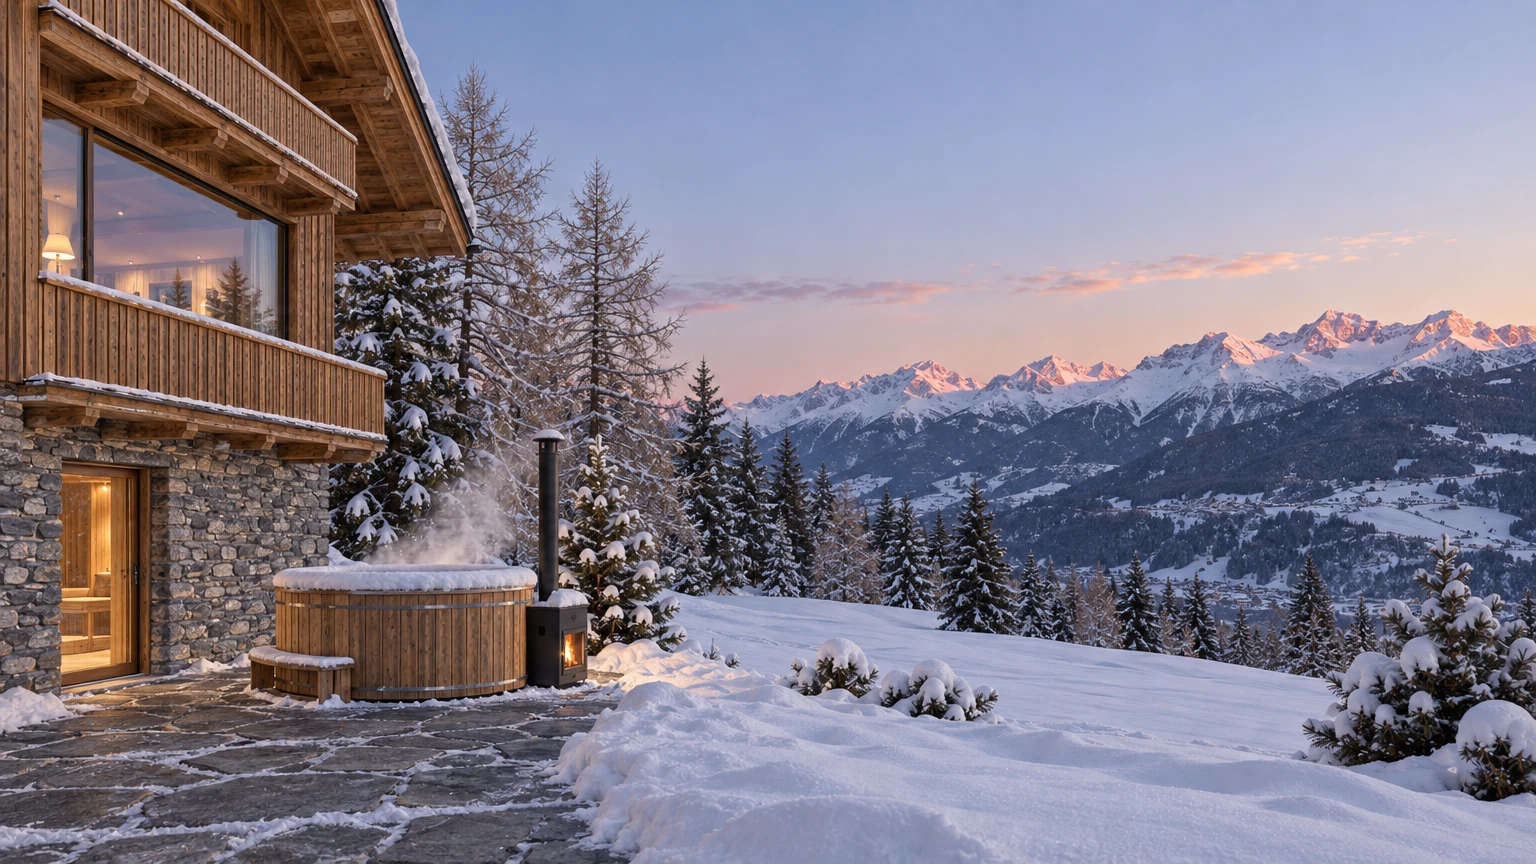
At the end of the day the house turns towards its spa, built into the stone ground floor: two timber loungers face a deep-set picture window, a pale pine sauna glows behind glass, and a door opens to a stone terrace with a steaming wood-fired hot tub. As the peaks across the valley turn rose, a fire bowl is lit beside it. By blue hour the whole chalet glows warm against deep-blue snow, its two balconies and great windows lit from within.