Cedar warmth at the rockbound edge
Warm cedar, ink-blue seating and forest-facing rooms beside an imagined Maine rockbound coast.
Salenna Editorial ·
ConceptOriginal AI-generated Concept home and landscape. Unlocated and unmeasured; not a real property, construction specification or purchasable product collection.
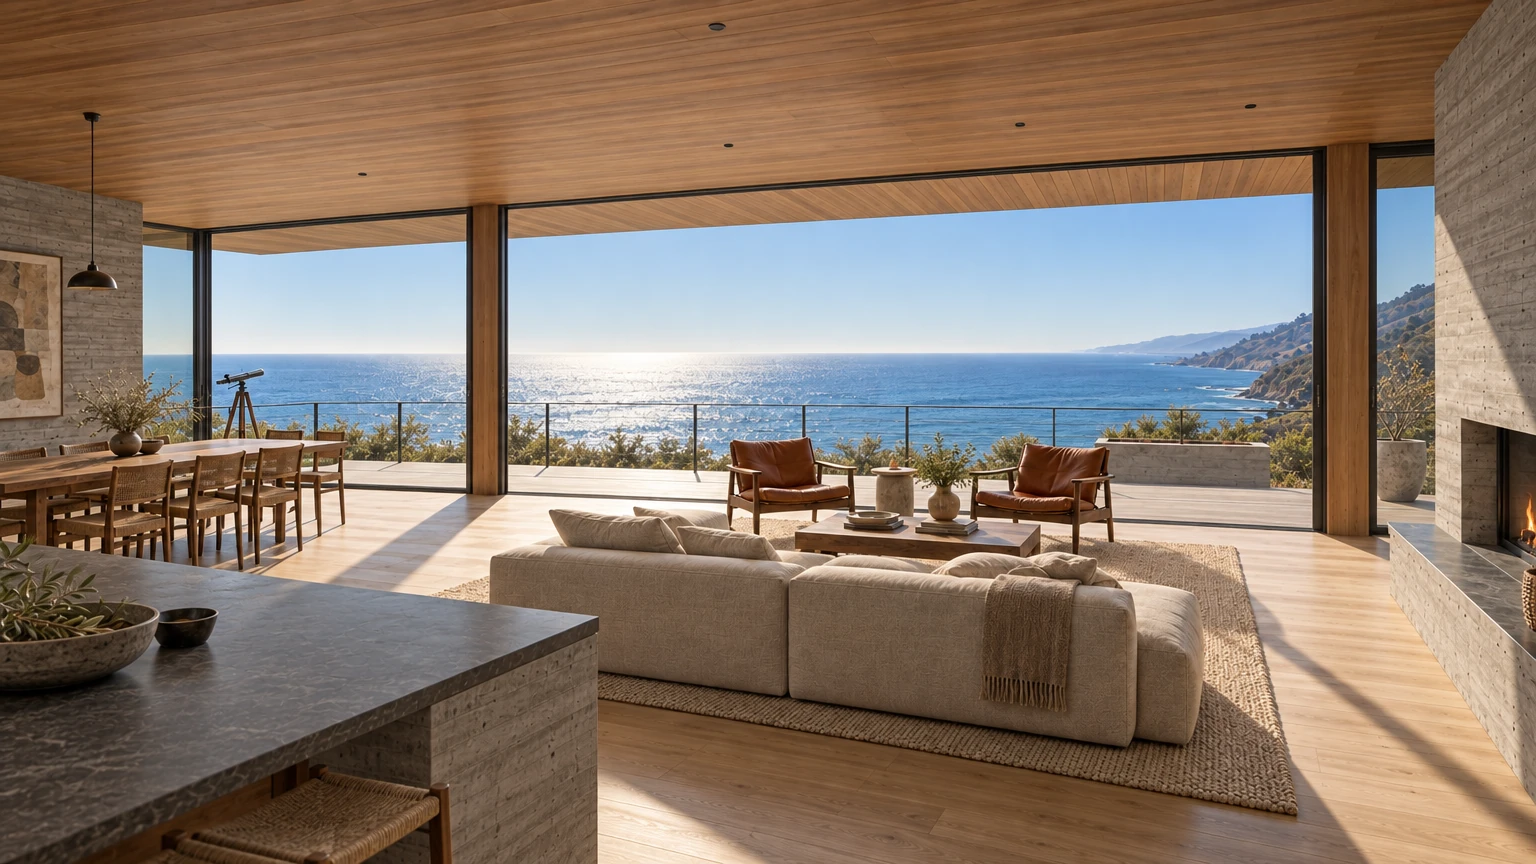
Maine Rockbound Cedar Retreat imagines a home between two different kinds of quiet: the enclosed stillness of conifer woodland and the broad, changeable surface of coastal water. Its low cedar forms sit beside rounded rock ledges, with a sheltered deck running along one straight glazed face. This is an original AI-generated Concept, without an address or a claim to represent an existing building. The regional setting is an interpretation of Maine’s rocky coast, informed by primary ecological and geological sources.
Arrival begins among the trees. Irregular pale stepping stones lead to a single recessed entrance between two solid cedar ends. The exterior reads in silvery boards, while the protected doorway reveals warmer timber. Inside, a simple hall separates the forest-facing rooms from the shared coastal room. A bench and coat cabinet give the entrance an everyday purpose, and the private doors keep the quieter activities of the house away from the long view toward the sea.
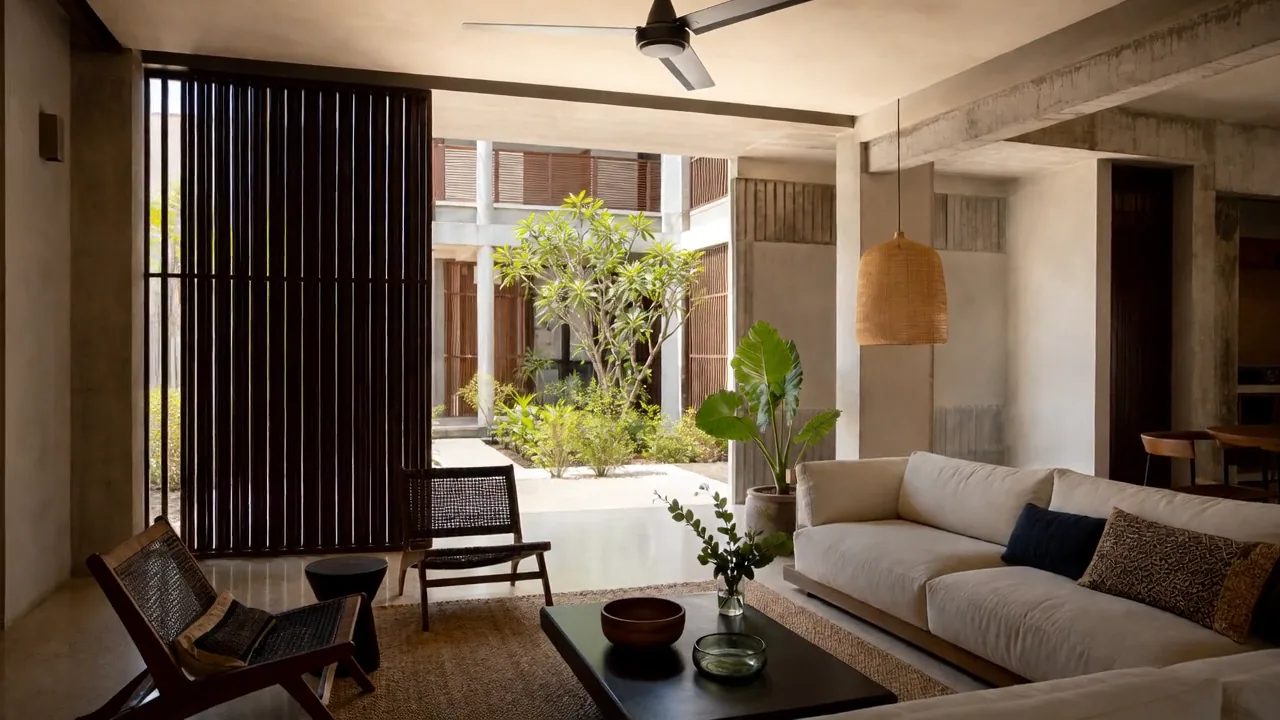
The shared room brings living, dining and cooking together beneath a continuous cedar ceiling. An ink-blue sofa settles against the inland wall, opposite two grey upholstered timber chairs. A rectangular ash table, an oatmeal rug and a small dark side table make a comfortable place to sit close to the glazing. The black stove provides a strong vertical accent within the otherwise horizontal room. Beyond the seating, four curved-back chairs gather around the dining table under a soft oval pendant.
At the east end, the kitchen keeps a deliberately simple arrangement: one straight cabinet run and one island, with two black stools on the dining side. Dark worktops give the pale joinery a crisp edge. The closer photograph makes those contrasts tangible, from the thin counter profile to the timber grain and slender stool frames. Outside, two woven chairs and a small table extend the shared room onto the covered deck, where the rock and water remain the main view.
The private rooms turn toward woodland. A desk beneath the study window leaves room for a separate upholstered reading chair and low bookcase. The main bedroom combines a grey-blue headboard, ivory bedding and paired reading lamps, with a direct door to its ensuite. The guest bedroom reverses the bed orientation and uses a quieter moss-grey throw; its shower room is reached independently from the hall. Both bathrooms bring together grey square tile, ash vanities and high windows. The utility continues the same material family with stacked laundry appliances, storage and a clear folding counter.
The landscape palette takes broad cues from Maine’s maritime forest communities and the glacially shaped rocky coast described by the Maine Natural Areas Program and the National Park Service. No specific tree, rare plant or protected site is identified in these generated views. Likewise, cedar, ash and stone names describe the intended appearance, rather than verified sourcing or purchasable products. The accompanying plan records the home’s room relationships as an unscaled Concept; proposed wardrobes remain visible as such. The result is a complete domestic idea whose appeal comes from warmth, usable furnishings and the contrast between forest enclosure and open water.